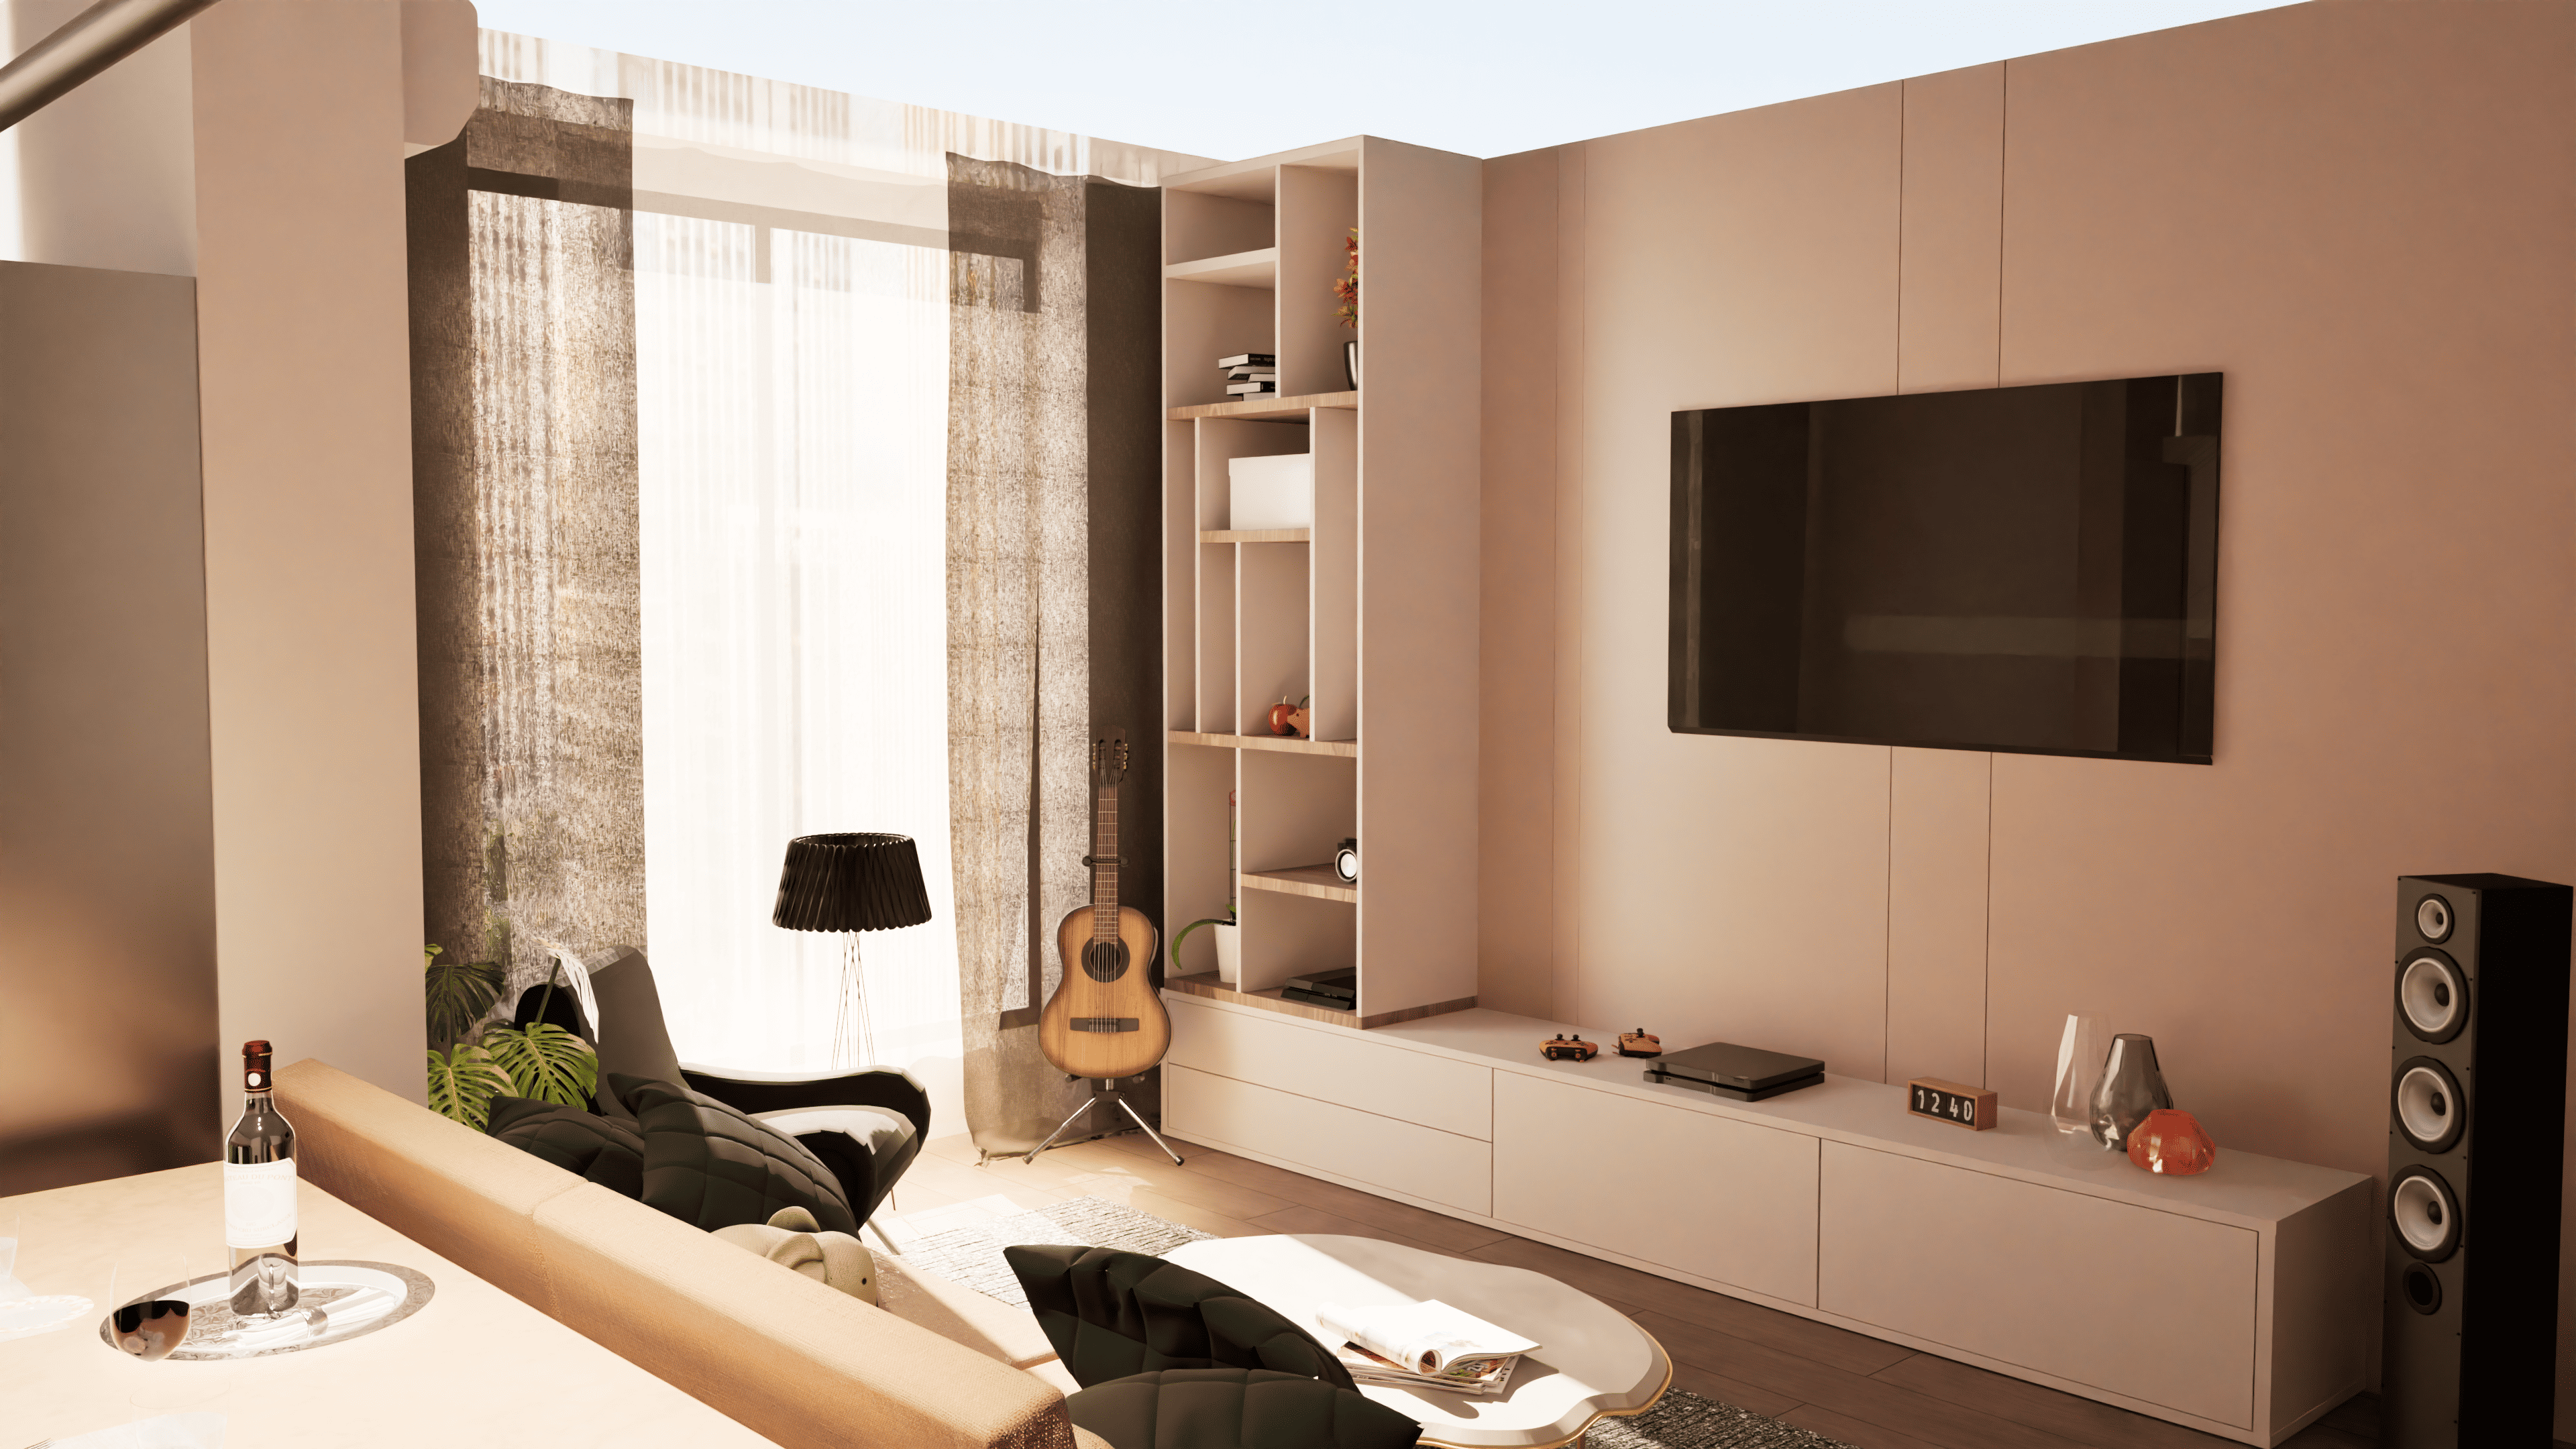
3D visualization of a modern residential interior with an open layout. The project was completed in SketchUp with subsequent rendering in Twinmotion. The main focus is on natural lighting, a warm color palette, and functional zoning of the space. The visualization is suitable for presenting a design concept or an educational project.