3D visualization of a kitchen in a modern style
3D Modeling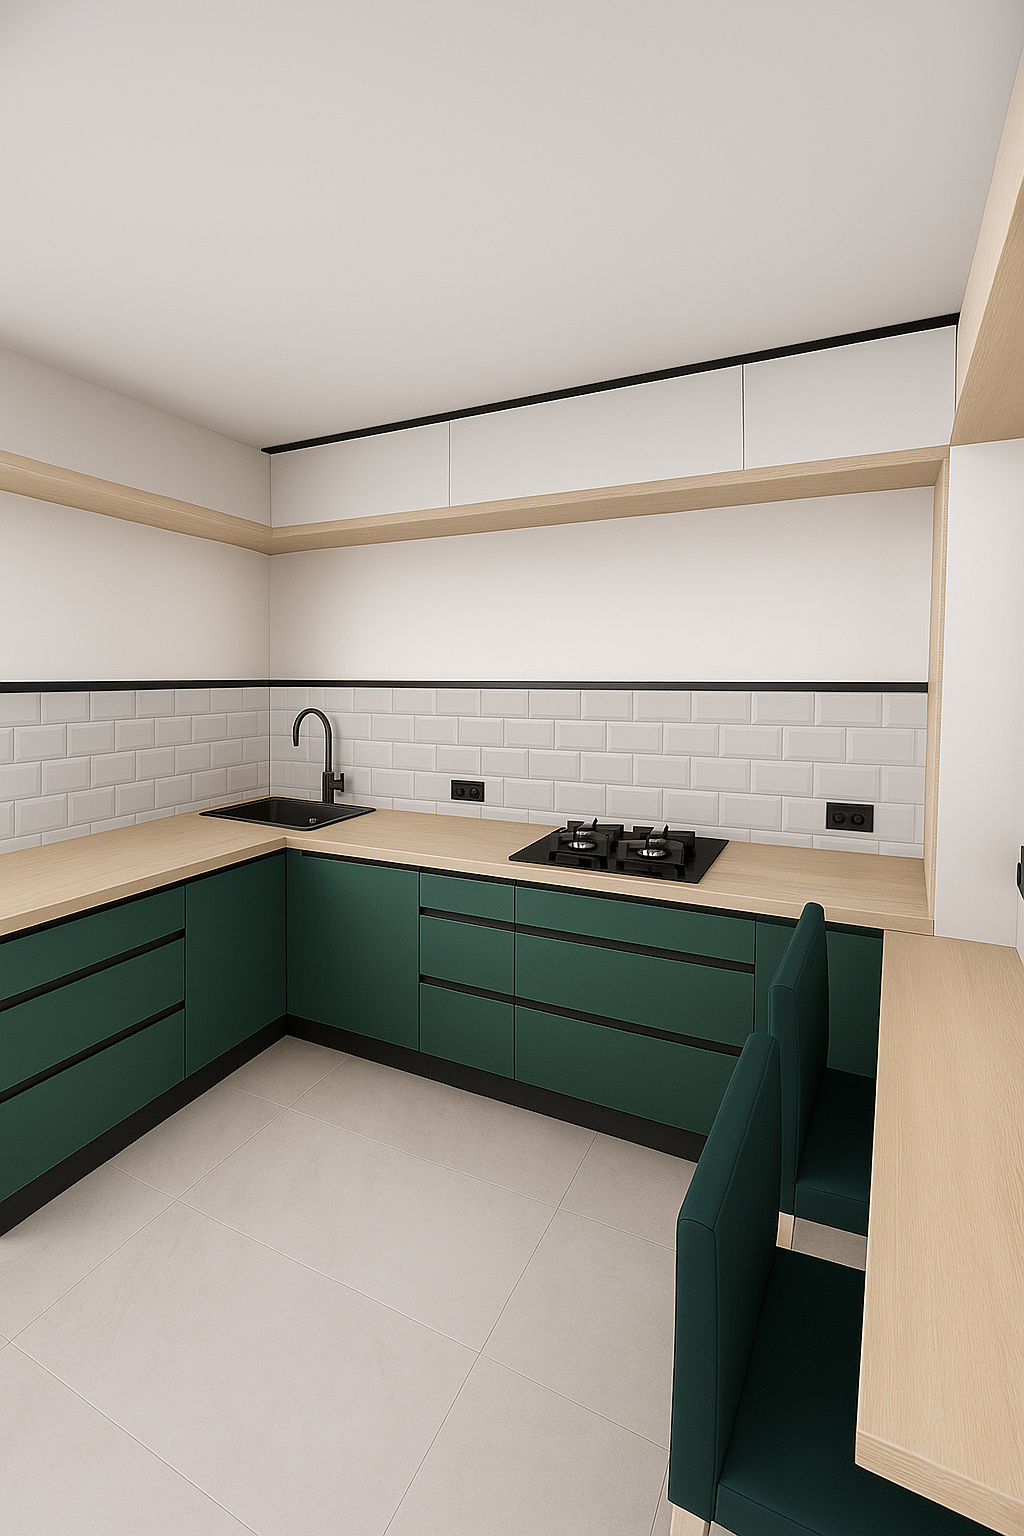
A visualization of the kitchen space has been created for a modern interior project. The main task is to make the space ergonomic, aesthetically appealing, and convenient for everyday use.
What has been done:
• Created a 3D model of the kitchen
• Visualization from several angles
• Selected finishing materials and furniture
• Optimized layout considering practical use
Technical details:
• Visualization made using a mobile AI application
• Worked on lighting, color palette, textures
What has been done:
• Created a 3D model of the kitchen
• Visualization from several angles
• Selected finishing materials and furniture
• Optimized layout considering practical use
Technical details:
• Visualization made using a mobile AI application
• Worked on lighting, color palette, textures