Visualization of furniture and sanitarian design
Interior Design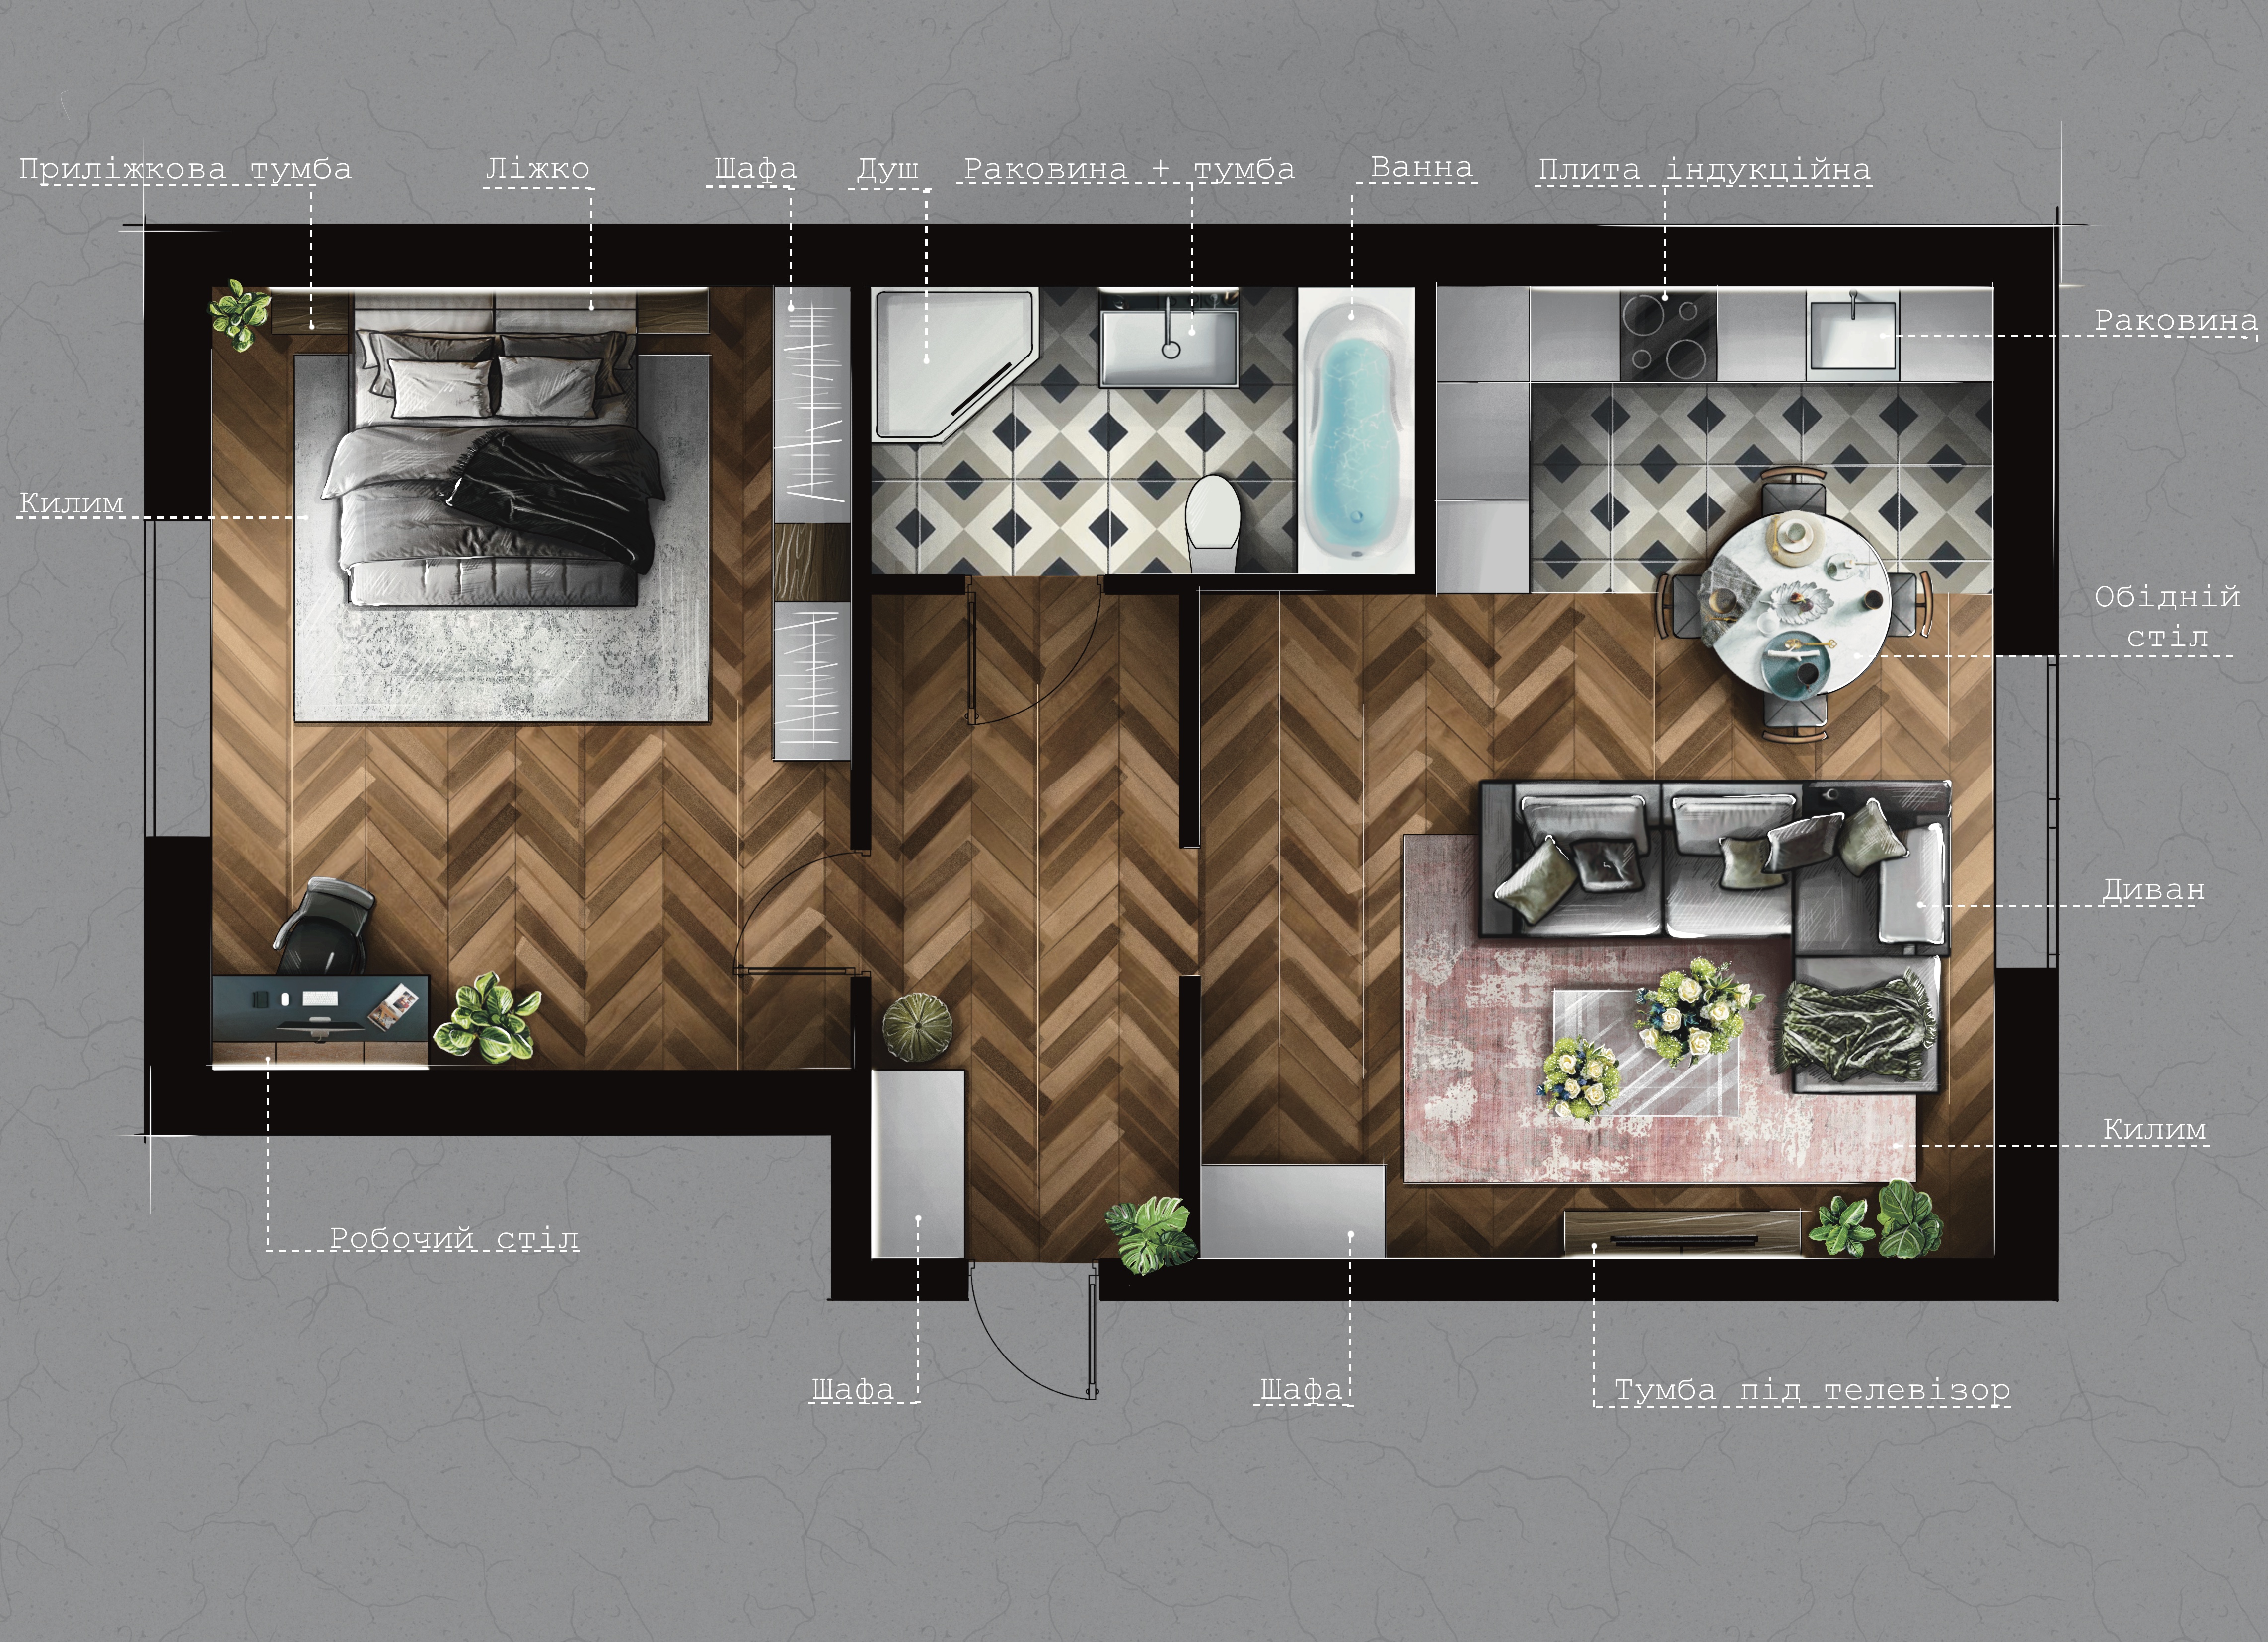
Sketch visualization performed in the “Procreate” program
Similar planning can be seen in the profile performed in the ArchiCAD program in C/B and color option.
#design #interior #visualisation #sketch #procreate
Similar planning can be seen in the profile performed in the ArchiCAD program in C/B and color option.
#design #interior #visualisation #sketch #procreate