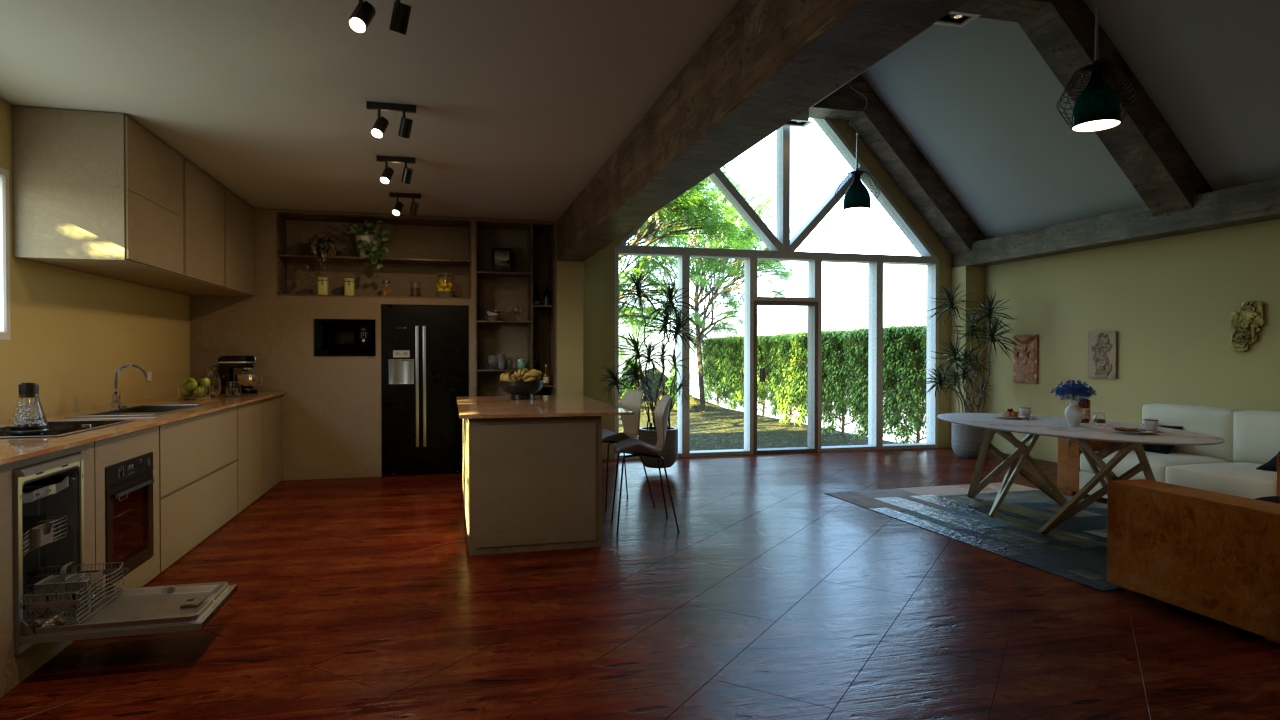
"In this project, the main challenge was to create a harmonious combination of the interior design with the natural landscape outside through panoramic glazing.
Key aspects of execution:
Planning: Modeling a large open area that combines the kitchen work zone, island, and dining group.
Working with light: Setting up realistic daylight (V-Ray Sun/Sky) with an emphasis on soft shadows and the play of light on wood textures.
Texturing: Creating complex materials for ceiling beams, marble-patterned countertops, and matte kitchen facades.
Detailing: Adding decorative elements and plants to give the scene coziness and a sense of real life."
Key aspects of execution:
Planning: Modeling a large open area that combines the kitchen work zone, island, and dining group.
Working with light: Setting up realistic daylight (V-Ray Sun/Sky) with an emphasis on soft shadows and the play of light on wood textures.
Texturing: Creating complex materials for ceiling beams, marble-patterned countertops, and matte kitchen facades.
Detailing: Adding decorative elements and plants to give the scene coziness and a sense of real life."