
Zuzanna Bielachowicz

Architectural Design · 3D Modeling

0 0
54
Go to profile
I am an architecture student with a passion for creating aesthetic and refined visualizations. I specialize in: - architectural visualizations (interiors, buildings, outdoor spaces), - professional photo editing in Photoshop, - preparing drawings, sections, and elevations in a clear and attractive form, - interior design and simple functional solutions, such as custom built-ins or furniture concepts. I approach every project individually, paying attention to detail and deadlines. Working with me means reliability, open communication, and results that look exactly as you imagined.
Bobur Yuldashov

Architectural Design · Landscape Projects & Design

0 0
103
Go to profile
My name is Bobur Yuldashov, I am 36 years old. I am a professional architect with a higher education and over 10 years of experience in the field of architecture. Throughout my career, I have been creating projects that combine functionality, aesthetics, and individual style, whether it’s private houses, premium interiors, or commercial spaces. My approach to architecture is based on attention to detail and a deep understanding of the client’s needs. Each project is a unique combination of design, materials, and space, reflecting the owner’s personality and lifestyle. I believe that…
Marta Gorzelany

Architectural Design · Interior Design

0 0
174
Go to profile
Creativity, Meticulousness, and Responsibility – these three qualities most frequently appear in my clients' reviews. I combine research skills, a creative problem-solving process based on the zoom-in/zoom-out method, highly developed critical thinking, various prototyping methods, meticulousness in fine-tuning the details, and self-motivation. I strive to develop the best possible solution to the design problem at hand.
Constantin Andritchi

Python · Architectural Design

0 0
85
Go to profile
Hi! I'm a versatile freelancer offering two main skill sets: 2D & 3D Design I create accurate and clean architectural drawings in AutoCAD and realistic 3D models in SketchUp. Whether you need floor plans, interior layouts, or basic architectural visualizations — I deliver fast and high-quality results. Programming Support I also work with Python and C++ to create simple scripts, solve coding problems, automate tasks, and assist with student-level programming assignments. What you get: - Clear communication in English (B2) - Fast delivery and revisions - Flexibility: design or code — you…
Floor Plan
30 USD
111
Floor Plan
Architectural Design
I’ve completed the floor plan as requested. It includes the full layout of the rooms, accurate dimensions, and detailed furniture placement. All elements are drawn to scale and based on the real measurements you provided. If you need any changes…
Andrii

3D Modeling · Architectural Design

184 0
5.0
11 371
Go to profile
Good day everyone. Practicing architect-designer, design engineer, landscape designer. I have a professional engineering education, majoring in civil engineering in 2009, he graduated from the National University of Water Management and Nature Management, Department of Construction and Architecture. I have experience in the field of construction and architecture - 15 years, landscape design - more than 5 years. During this time, many objects were implemented within Ukraine and abroad. Professional experience 1. An architectural project can be developed for any type of building, from a…
Night 3D rendering, visualization of Bulding MALL
803
Night 3D rendering, visualization of Bulding MALL
Architectural Design
#architecture #Rendering #ArchiCAD #Lumion #AdobePhotoshop #photorealistic #Landscape #3dvizualization #designer #residental #nightfoto #lighthouse #graphics #photo #apartament
Architecture of rendering. Bukovel
943 USD
1 433
Architecture of rendering. Bukovel
Architectural Design
#architecture #Rendering #ArchiCAD #Lumion #AdobePhotoshop #bukovel
Visualization of a commercial building
497
Visualization of a commercial building
Architectural Design
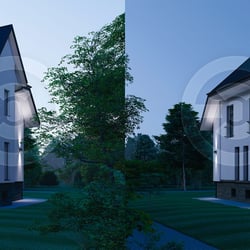
Visualization of a commercial building #architecture #Rendering #ArchiCAD #Lumion #AdobePhotoshop #photorealistic #Landscape #3dvizualization #designer #residental #nightfoto #lighthouse #graphics #photo #apartament
Design of facades of an individual house.
659
Design of facades of an individual house.
Architectural Design
Design of facades of an individual house. The table of facades with the calculation of areas.
Design of the facade of the existing buil
225 USD
599
Design of the facade of the existing buil
Architectural Design
Architectural project. Design of the facade of the existing building. #architecture #Rendering #ArchiCAD #Lumion #AdobePhotoshop #photorealistic #Landscape #3dvizualization #designer
Nikolay Kayda

Interior Design · Architectural Design

3 1
256
Go to profile
My name is Nikolai, I'm a Designer - Architect. I have a bachelor's degree in design, now I study architecture. I am engaged in design, architecture and visualization, the main programs are Archicad and 3Ds Max. I also do some architectural work and measurements. I treat my work with the utmost responsibility and punctuality. I carry out various orders: - full design project. - architectural projects that do not require certification. - landscape projects. - visualization. - various works related to design (selection of colors, materials, estimates, etc.) I can do everything even if…
Project of the Micro Area and Residential Group
312
Project of the Micro Area and Residential Group
Architectural Design
Course project on the development of the micro-region and residential group
Project of reconstruction of typical buildings
324
Project of reconstruction of typical buildings
Architectural Design
Design of a sketch project for the reconstruction of the typical 9th pavilion house, the visualization
Kostyantin Virstiuk

3D Modeling · Architectural Design

0 0
230
Go to profile
Pragmatism in modern architecture is not only a necessity, but also a challenge for the customer, architect and builders. My key rule as a contractor is not ambition, but the original source of the idea and pragmatism in decisions. It is in the collaboration of all stakeholders that something truly valuable and meaningful is born. So let's create the future together! https://www.behance.net/kostianvirstiu
186
25m swimming pool
Architectural Design
25m swimming pool project from the idea to the RP. Concept, Visualization, Completion and Design of Crescent...
Administrative - Sustainability
180
Administrative - Sustainability
Architectural Design
Project Administrative - warehouse premises for 3000m2
Dmytro Zaliznyuk

Interior Design · Architectural Design

0 0
172
Go to profile
Architect-designer with 20 years of experience, combining creativity and technical precision. Specialized in commercial, residential, and industrial architecture and design — from concept to detailed documentation and project implementation. My approach is a balance of aesthetics and functionality, turning ideas into well-thought-out, efficient, and built spaces.
Private house 110m
100
Private house 110m
Architectural Design
110 m² of thoughtfully designed space for comfortable suburban living. The light horizontal architecture with a distinctive wide roof creates a sense of protection, space, and tranquility. Natural wood, stone, and panoramic glazing connect the house…
Private house 250m
118
Private house 250m
Architectural Design
Not a typical project. Not "like everyone else." But a space created for your lifestyle. We work like this: first we understand you — then we design the house. The plot Sun and views Your habits and life scenarios The feeling of space…
Private house of 200m
108
Private house of 200m
Architectural Design
A modern private house with an area of 200 m², designed for the comfortable living of a family. The project successfully combines 3 bedrooms, a spacious kitchen-living room, and a close connection with nature. The plot borders a forest, creating a…
cafe SWEET TOWN
90
cafe SWEET TOWN
Architectural Design
Developed the concept of the cafe SWEET TOWN in the city of Trostyanets. The project combines modern architecture, functionality, and a cozy atmosphere for guests. The main idea was to create an open, bright space with a summer terrace and a second…
BPSH at VDNH
85
BPSH at VDNH
Architectural Design
BPSH at VDNH is a place where summer, sun, and favorite street food meet. A space for meeting friends, relaxing after a walk, and enjoying tasty breaks in the middle of a big city. A light atmosphere, green area, fresh air, and the same taste that…
Valeriia

Illustrations & Drawings · Architectural Design

0 0
140
Go to profile
Education: September 2011 - May 2017 Zaporizhzhia State Music School, art department September 2020 - June 2024 National University "Zaporizhia Polytechnic" , specialty Architecture and Urban Planning, bachelor's degree Professional skills: ownership of the MediBang vector image creation program knowledge of the ArchiCAD program mastery of various programs for photo processing high-quality traditional drawing Personal qualities: creative sociable responsible