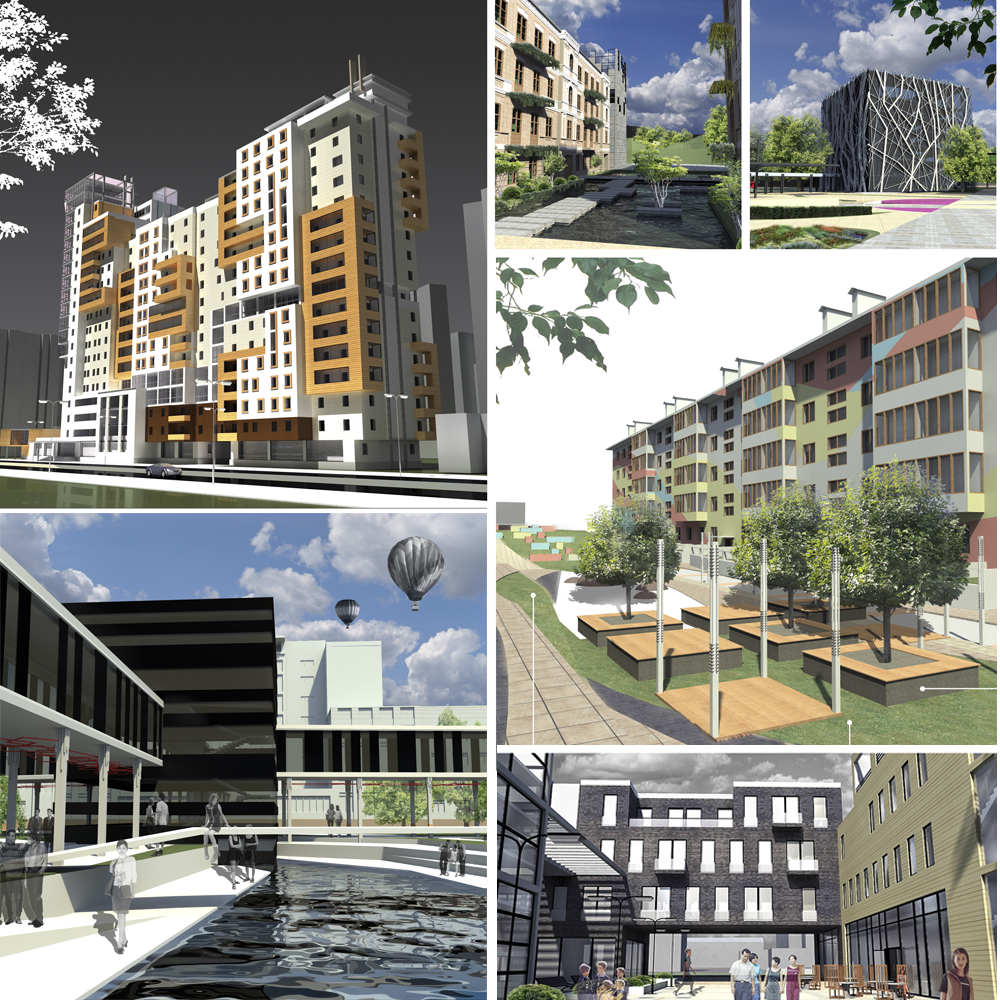
Stylized architectural visualization and project presentation
This is a selection of my works in the field of architectural visualization, covering various types of objects:
— residential complexes
— public spaces
— educational and commercial buildings
— landscaping elements and urban interventions
Features of style and approach:
Visualizations are created in a stylized architectural presentation, aimed at showcasing ideas for competitions, defenses, public presentations, and investors.
Emphasis on scale, environmental context, proper composition, and materiality of objects
Balance between graphical convention and conveying the atmosphere of the space
Many projects use a hybrid approach: combining photorealistic and schematic elements to improve readability and conceptual expressiveness
Software:
ArchiCAD / SketchUp / 3ds Max
Photoshop / Illustrator
Lumion / V-Ray / Artlantis (for some renders)
How I can be helpful:
Development of visualizations for architectural competitions
Submission of student projects
Designing ideas for presentations to clients or investors
Preparation of diagrams, tables, facades in a unified style
This is a selection of my works in the field of architectural visualization, covering various types of objects:
— residential complexes
— public spaces
— educational and commercial buildings
— landscaping elements and urban interventions
Features of style and approach:
Visualizations are created in a stylized architectural presentation, aimed at showcasing ideas for competitions, defenses, public presentations, and investors.
Emphasis on scale, environmental context, proper composition, and materiality of objects
Balance between graphical convention and conveying the atmosphere of the space
Many projects use a hybrid approach: combining photorealistic and schematic elements to improve readability and conceptual expressiveness
Software:
ArchiCAD / SketchUp / 3ds Max
Photoshop / Illustrator
Lumion / V-Ray / Artlantis (for some renders)
How I can be helpful:
Development of visualizations for architectural competitions
Submission of student projects
Designing ideas for presentations to clients or investors
Preparation of diagrams, tables, facades in a unified style