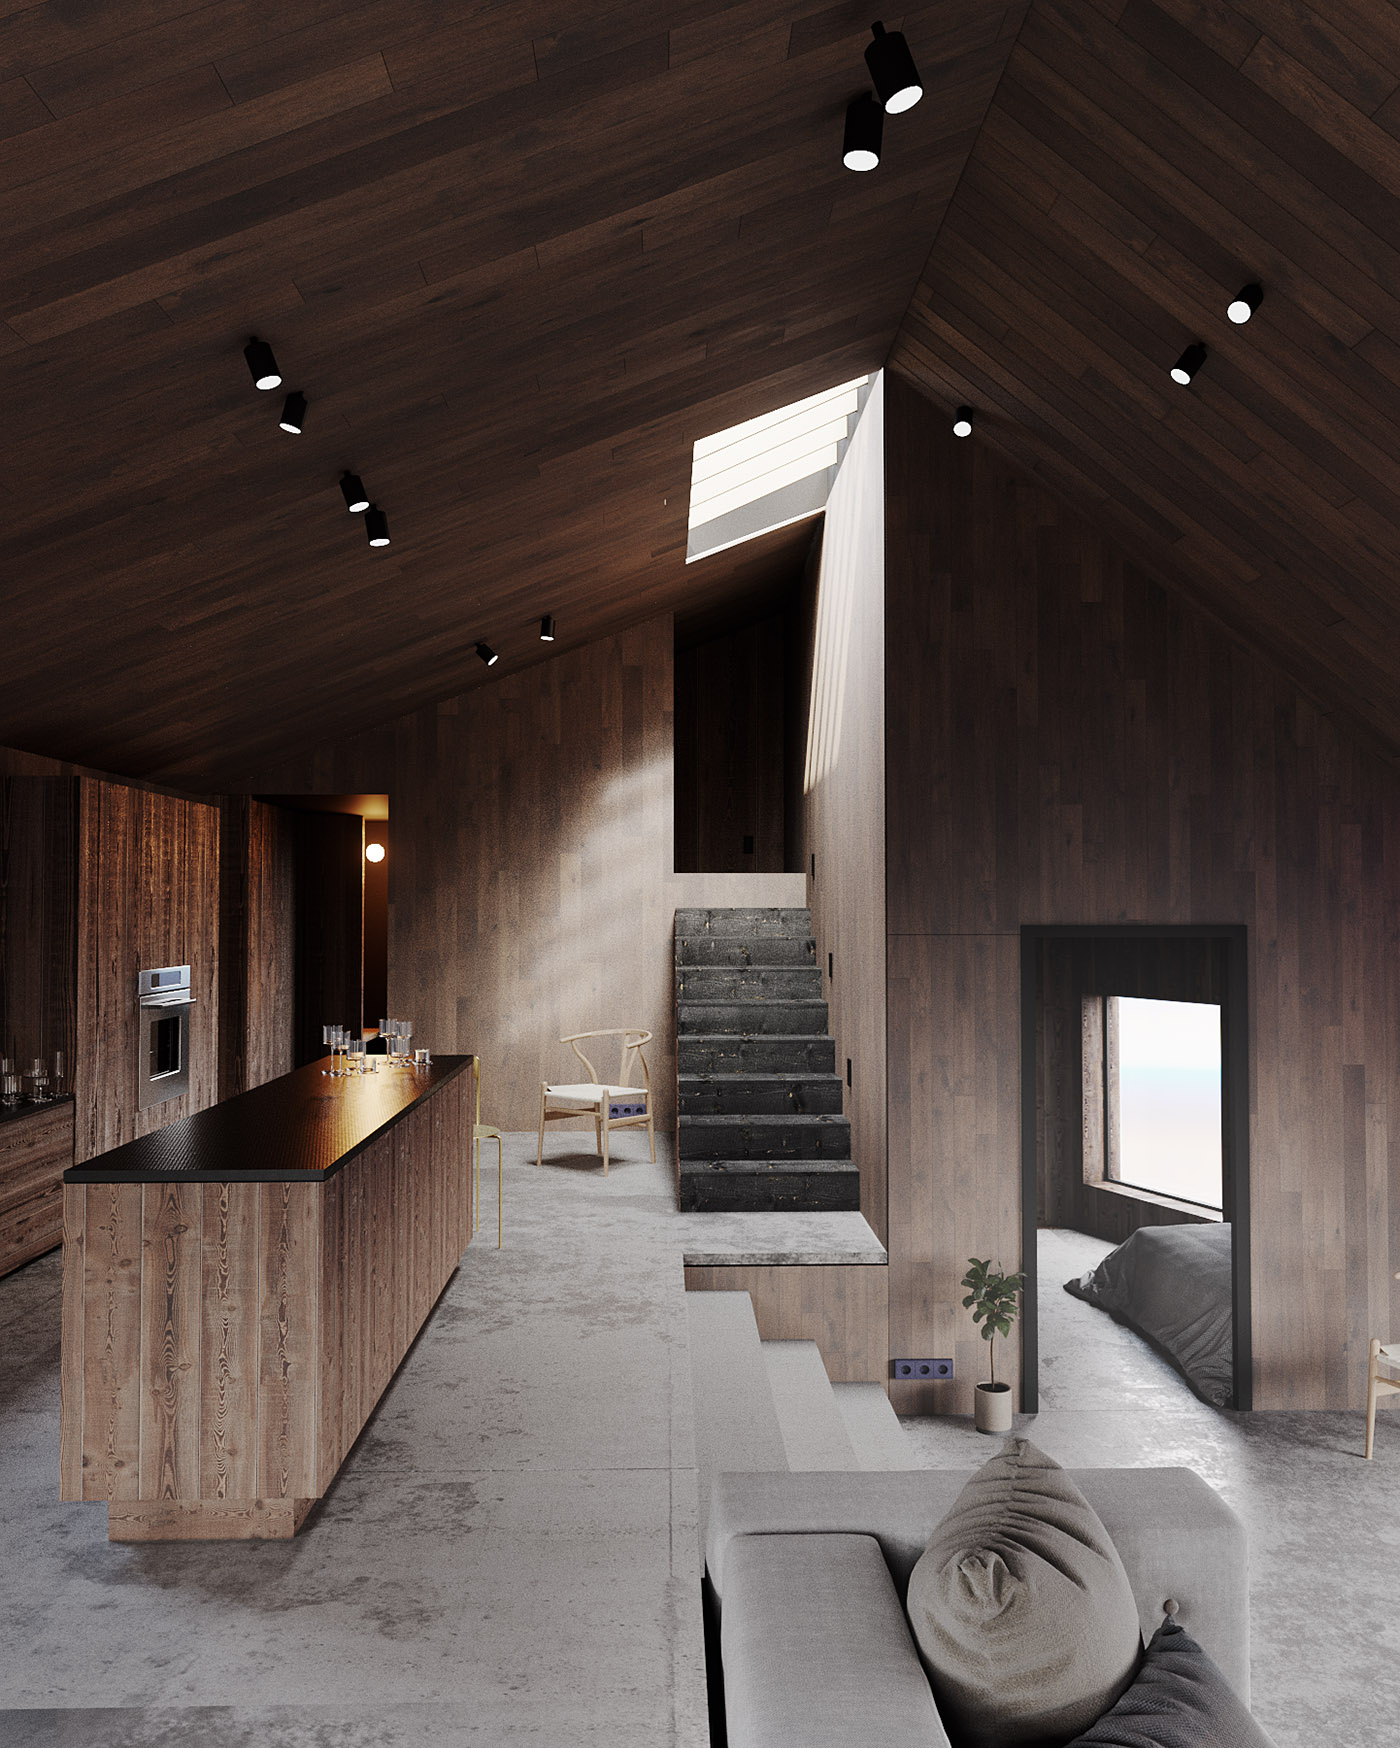
Visualization of the interior of a country house with an open plan: kitchen-living room with an island, relaxation area, and bedroom on different levels. The concept features a contrast of natural materials: dark wood on the walls and ceiling, concrete floor, charred stairs in the shou sugi ban technique. Natural light from the skylight serves as the main focal point of the composition, highlighting the geometry of the gabled roof. Tools: 3ds Max, Corona Renderer, Photoshop. Modeling, materials, lighting, and post-processing — full cycle.