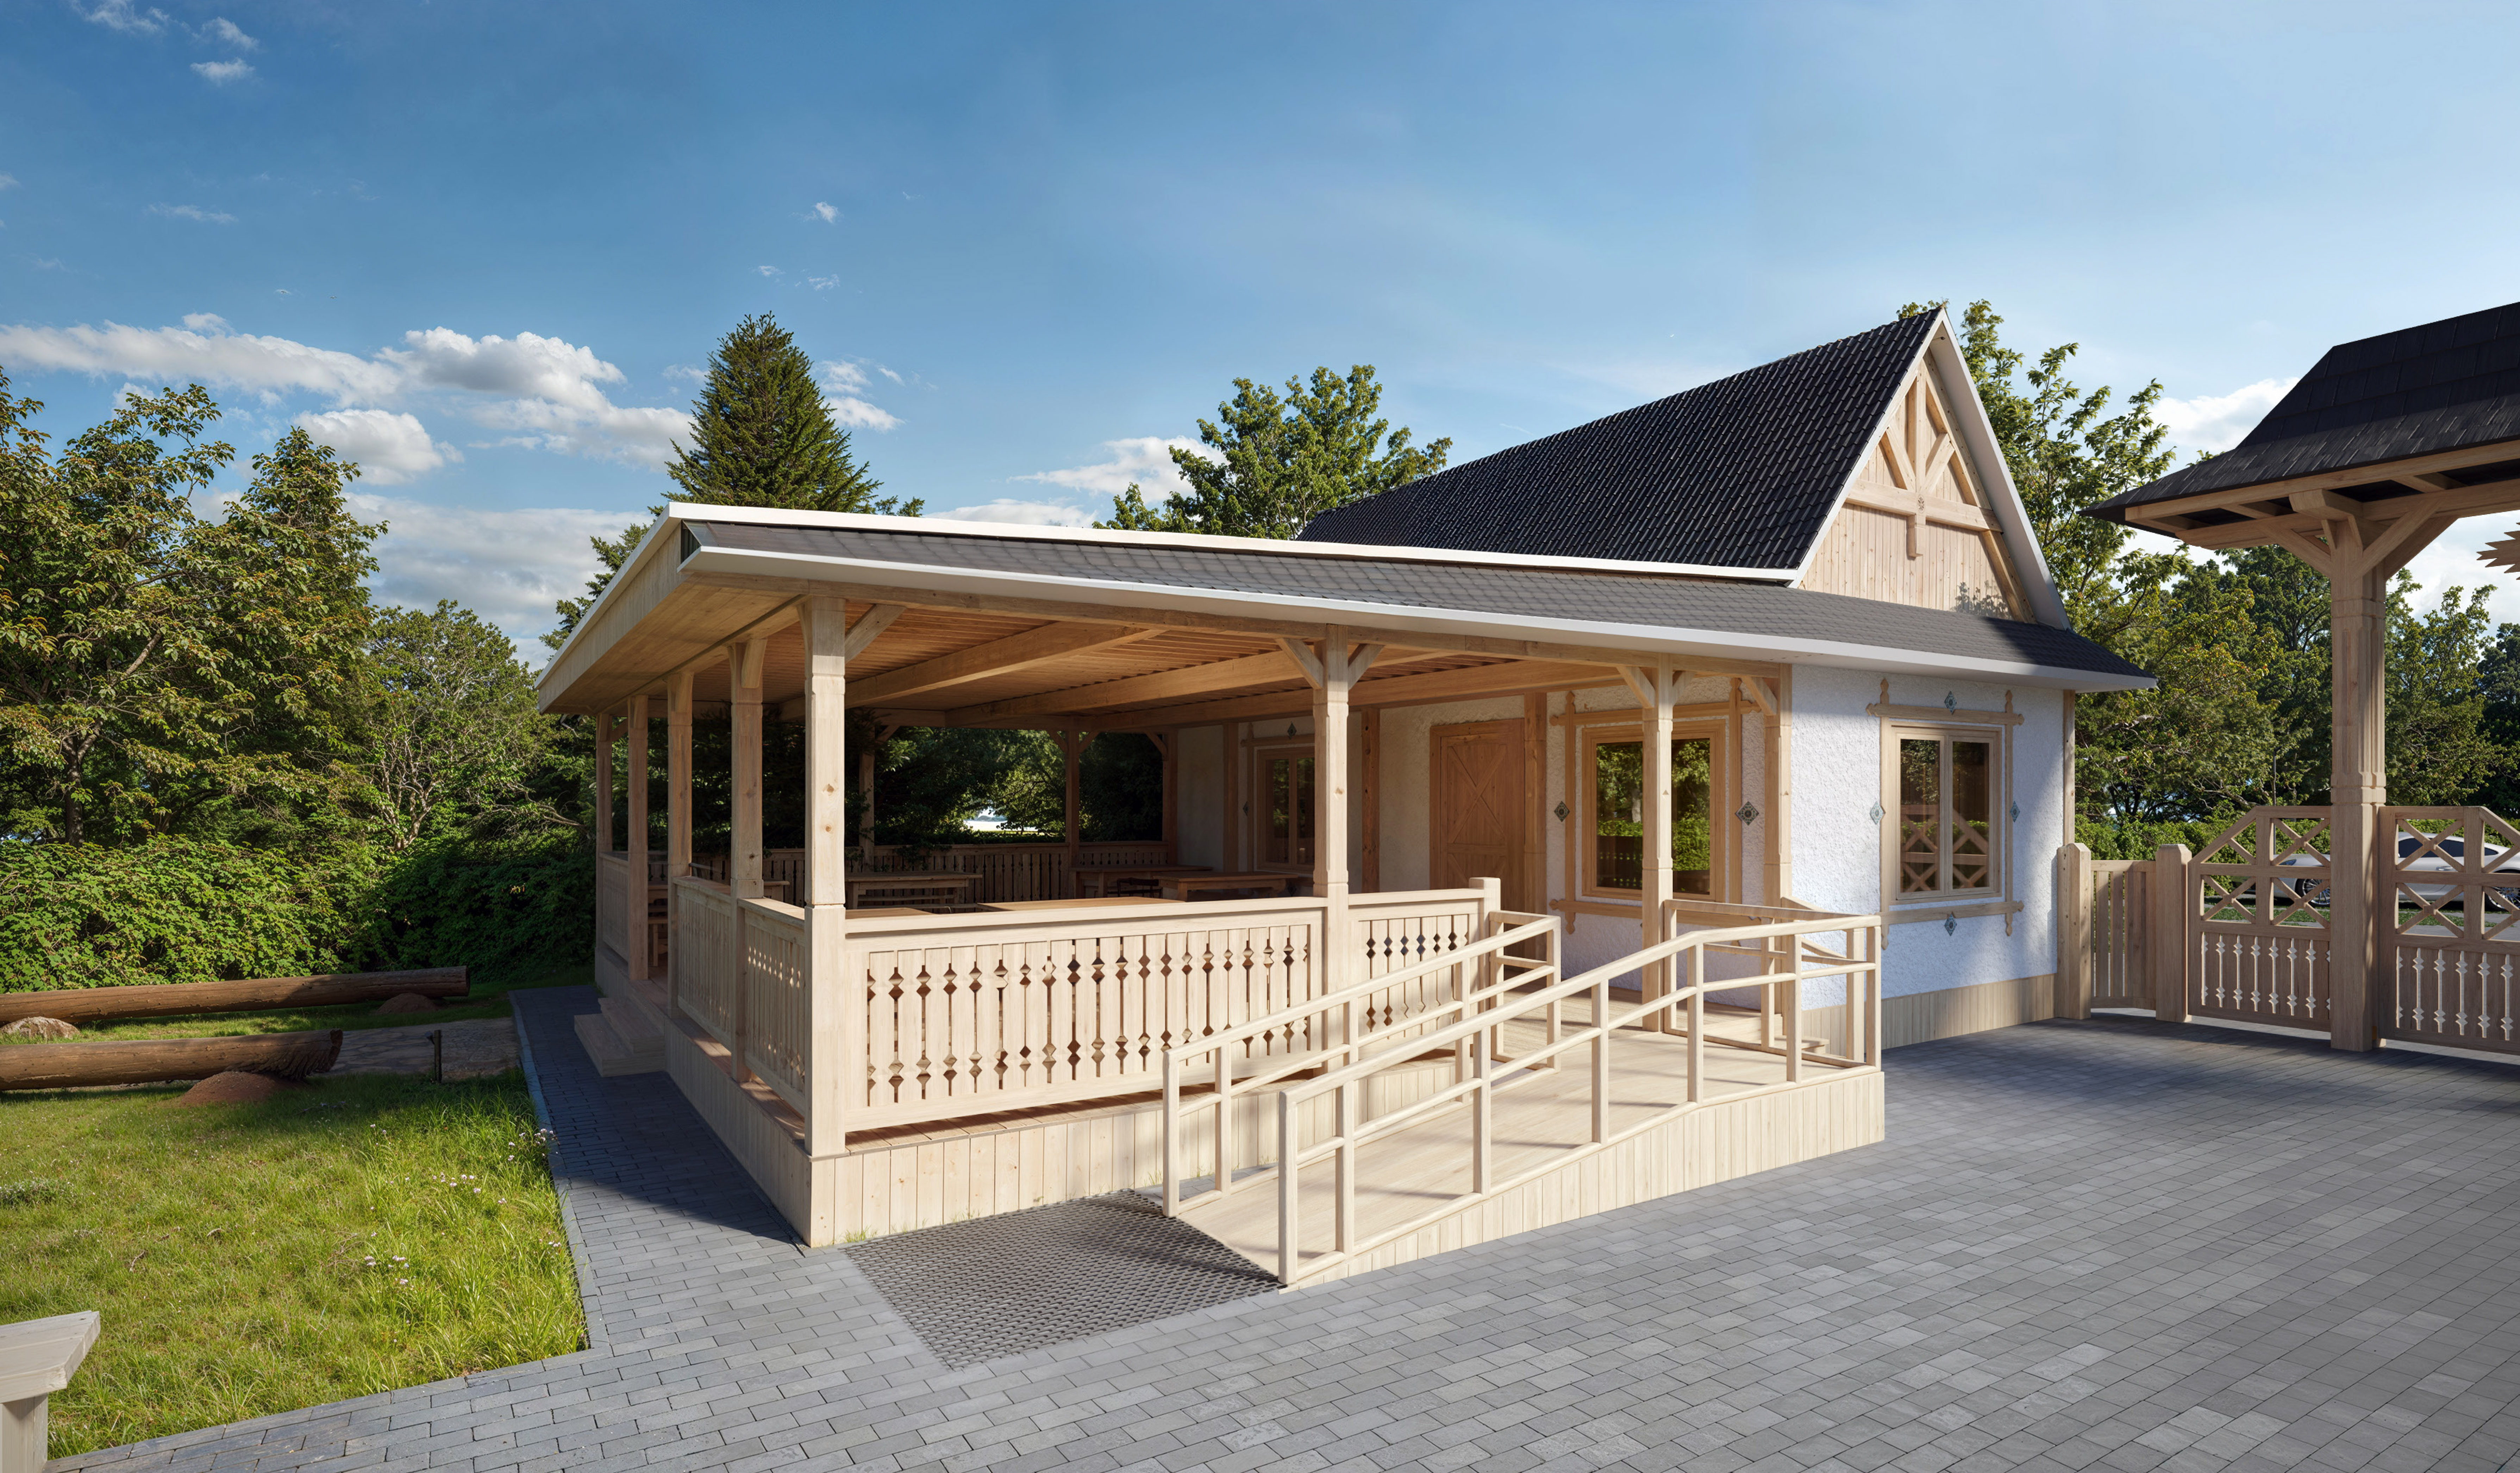
Design and visualization of a café-store building with a covered terrace for the Hutsul Horse Center "Hutsulik" — a completed project located within the National Nature Park "Hutsulshchyna" (Kosiv region). The project was created with the support of the Frankfurt Zoological Society; the center opened in 2025.
The concept is a modern interpretation of Carpathian wooden architecture: whitewashed walls combined with natural wood of the terrace frame, carved balustrades with decorative balusters, decorated trims, wooden gates with intricate fillings. The carpentry elements are modeled based on the real logic of production — with a practical understanding of working with wood. The object is designed to be barrier-free: a ramp with wooden handrails is integrated into the architecture of the terrace.
The visualization was carried out as a working tool for the project — to coordinate decisions with the client before construction.
Tools: 3ds Max, Corona Renderer, Photoshop.
The concept is a modern interpretation of Carpathian wooden architecture: whitewashed walls combined with natural wood of the terrace frame, carved balustrades with decorative balusters, decorated trims, wooden gates with intricate fillings. The carpentry elements are modeled based on the real logic of production — with a practical understanding of working with wood. The object is designed to be barrier-free: a ramp with wooden handrails is integrated into the architecture of the terrace.
The visualization was carried out as a working tool for the project — to coordinate decisions with the client before construction.
Tools: 3ds Max, Corona Renderer, Photoshop.