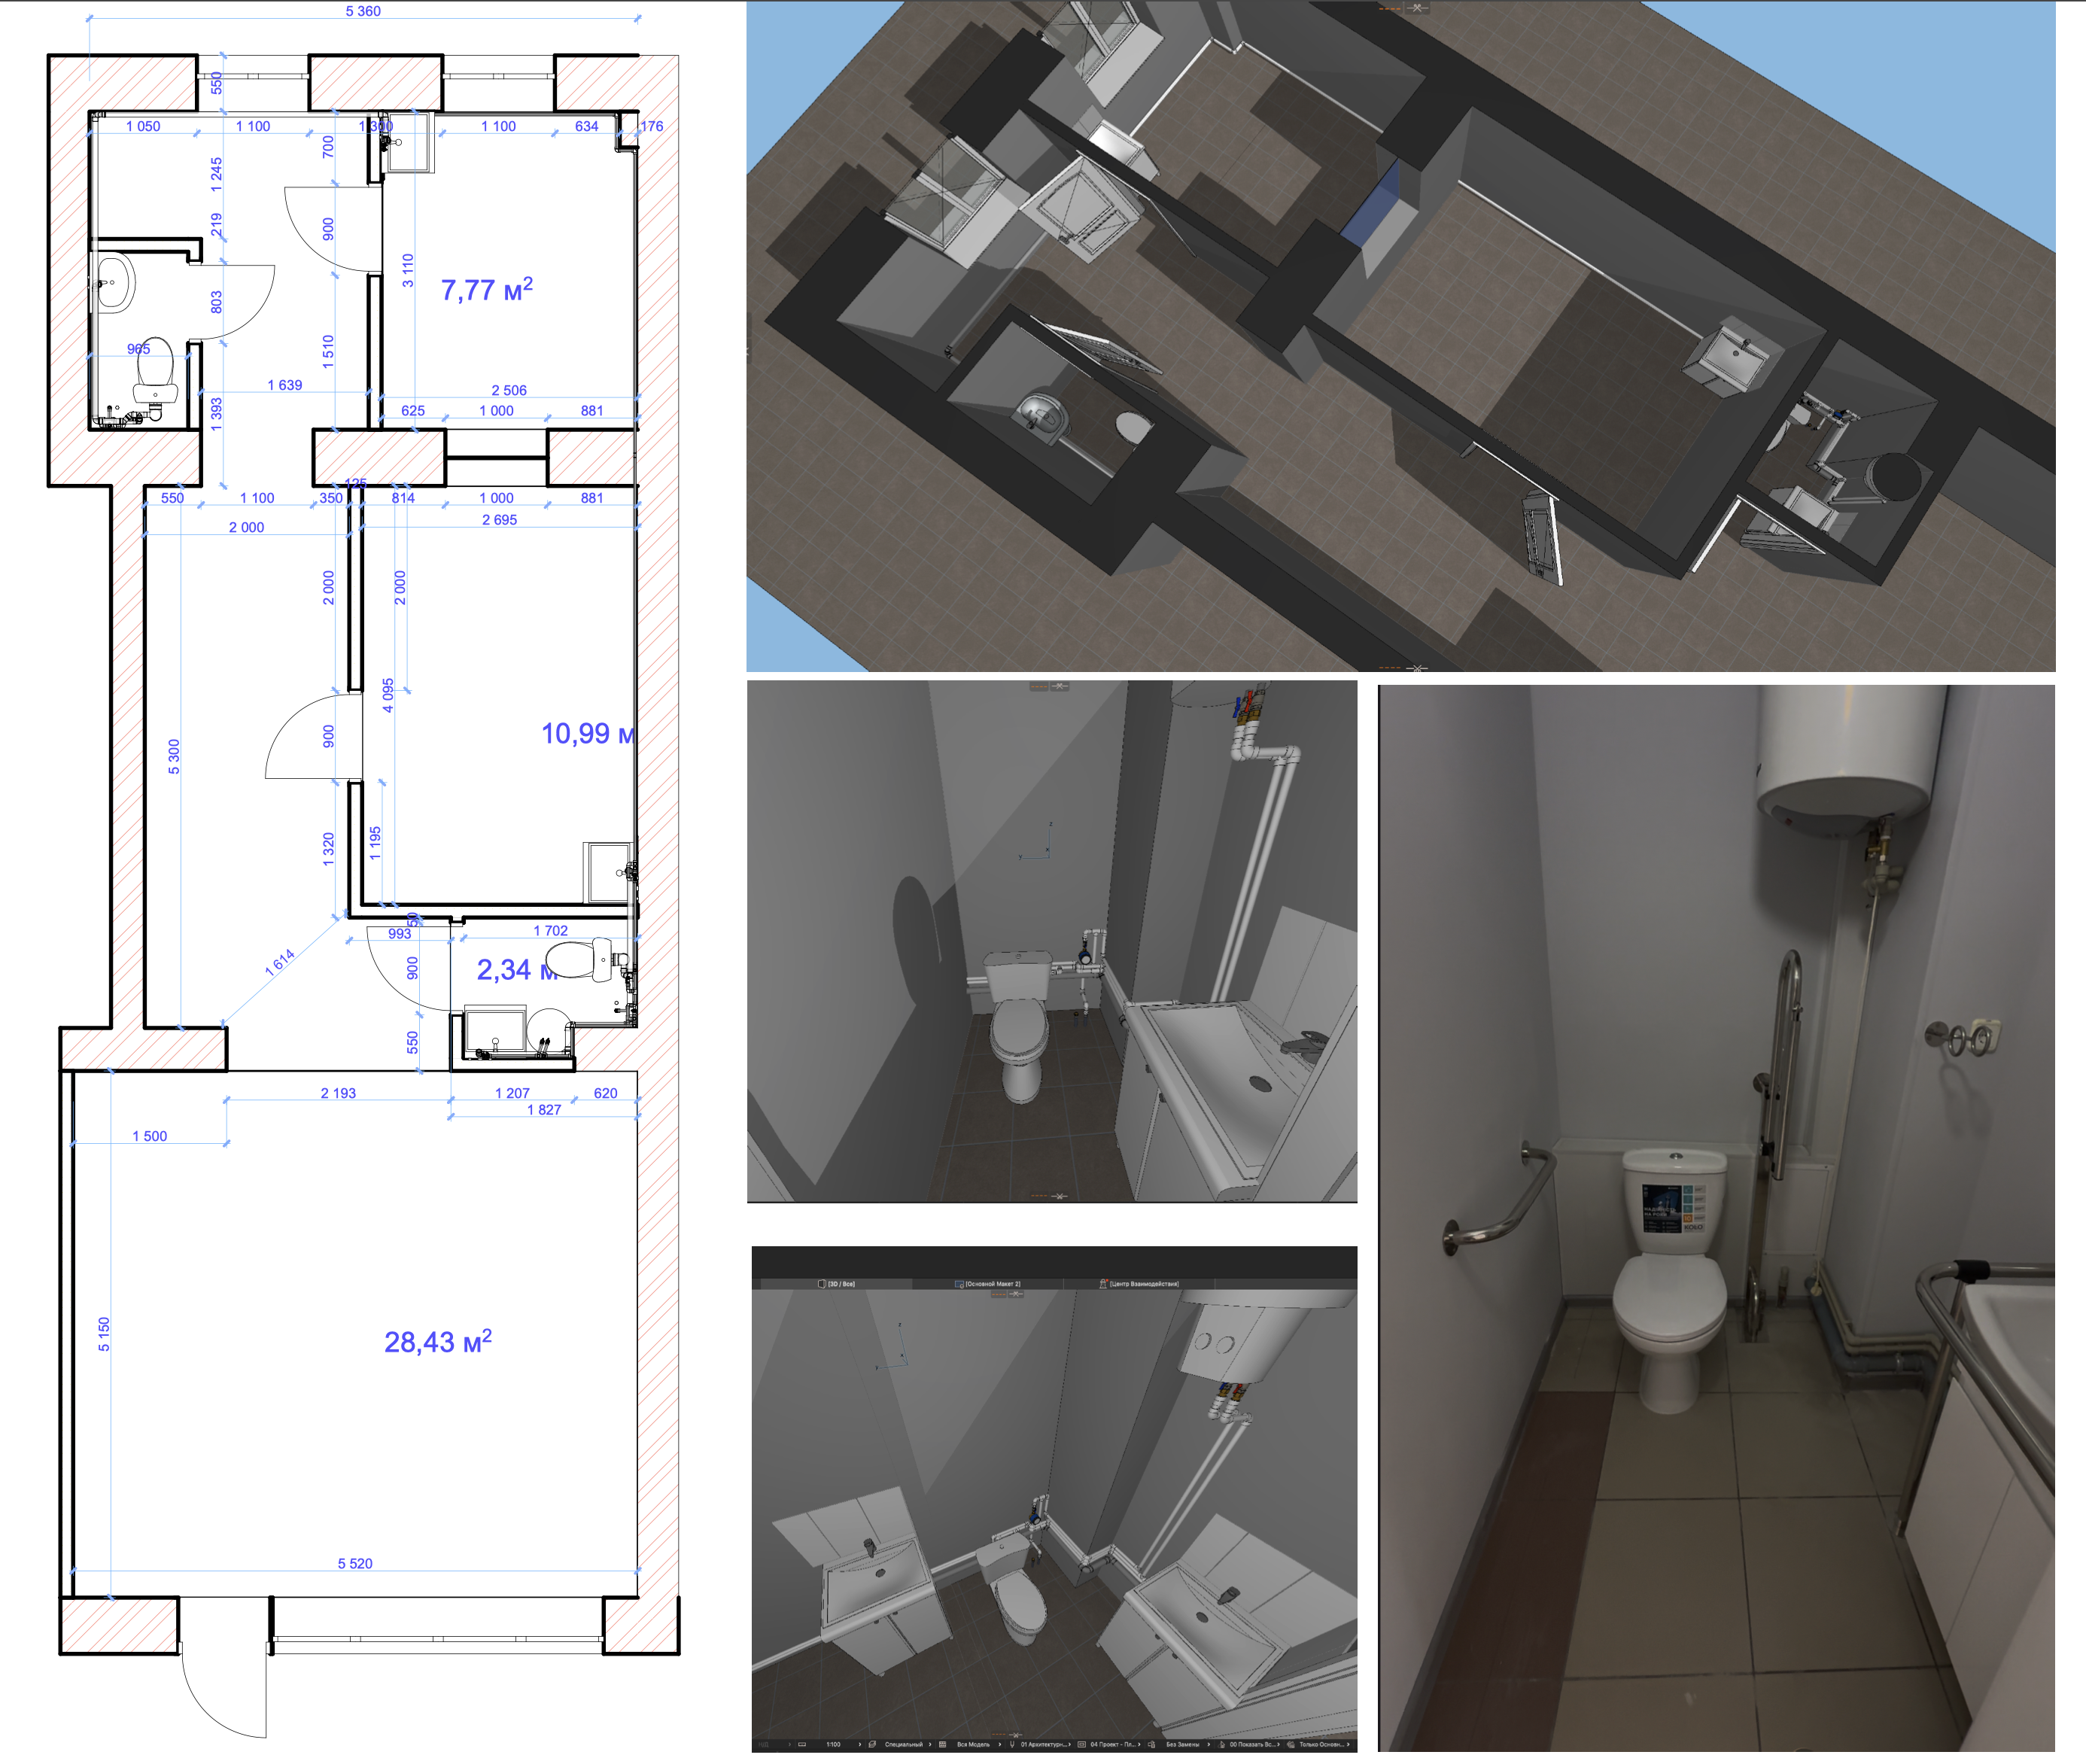
The project involved a full redesign of the interior, dividing the space into functional zones: a procedure room, a gynecological examination room, and a reception area.
A separate accessible sanitary unit was also designed, fully compliant with accessibility standards and medical requirements.
All layout solutions, engineering nodes, and spatial models were completed in precise 3D and documented in the project materials
A separate accessible sanitary unit was also designed, fully compliant with accessibility standards and medical requirements.
All layout solutions, engineering nodes, and spatial models were completed in precise 3D and documented in the project materials