Residence
Architectural Design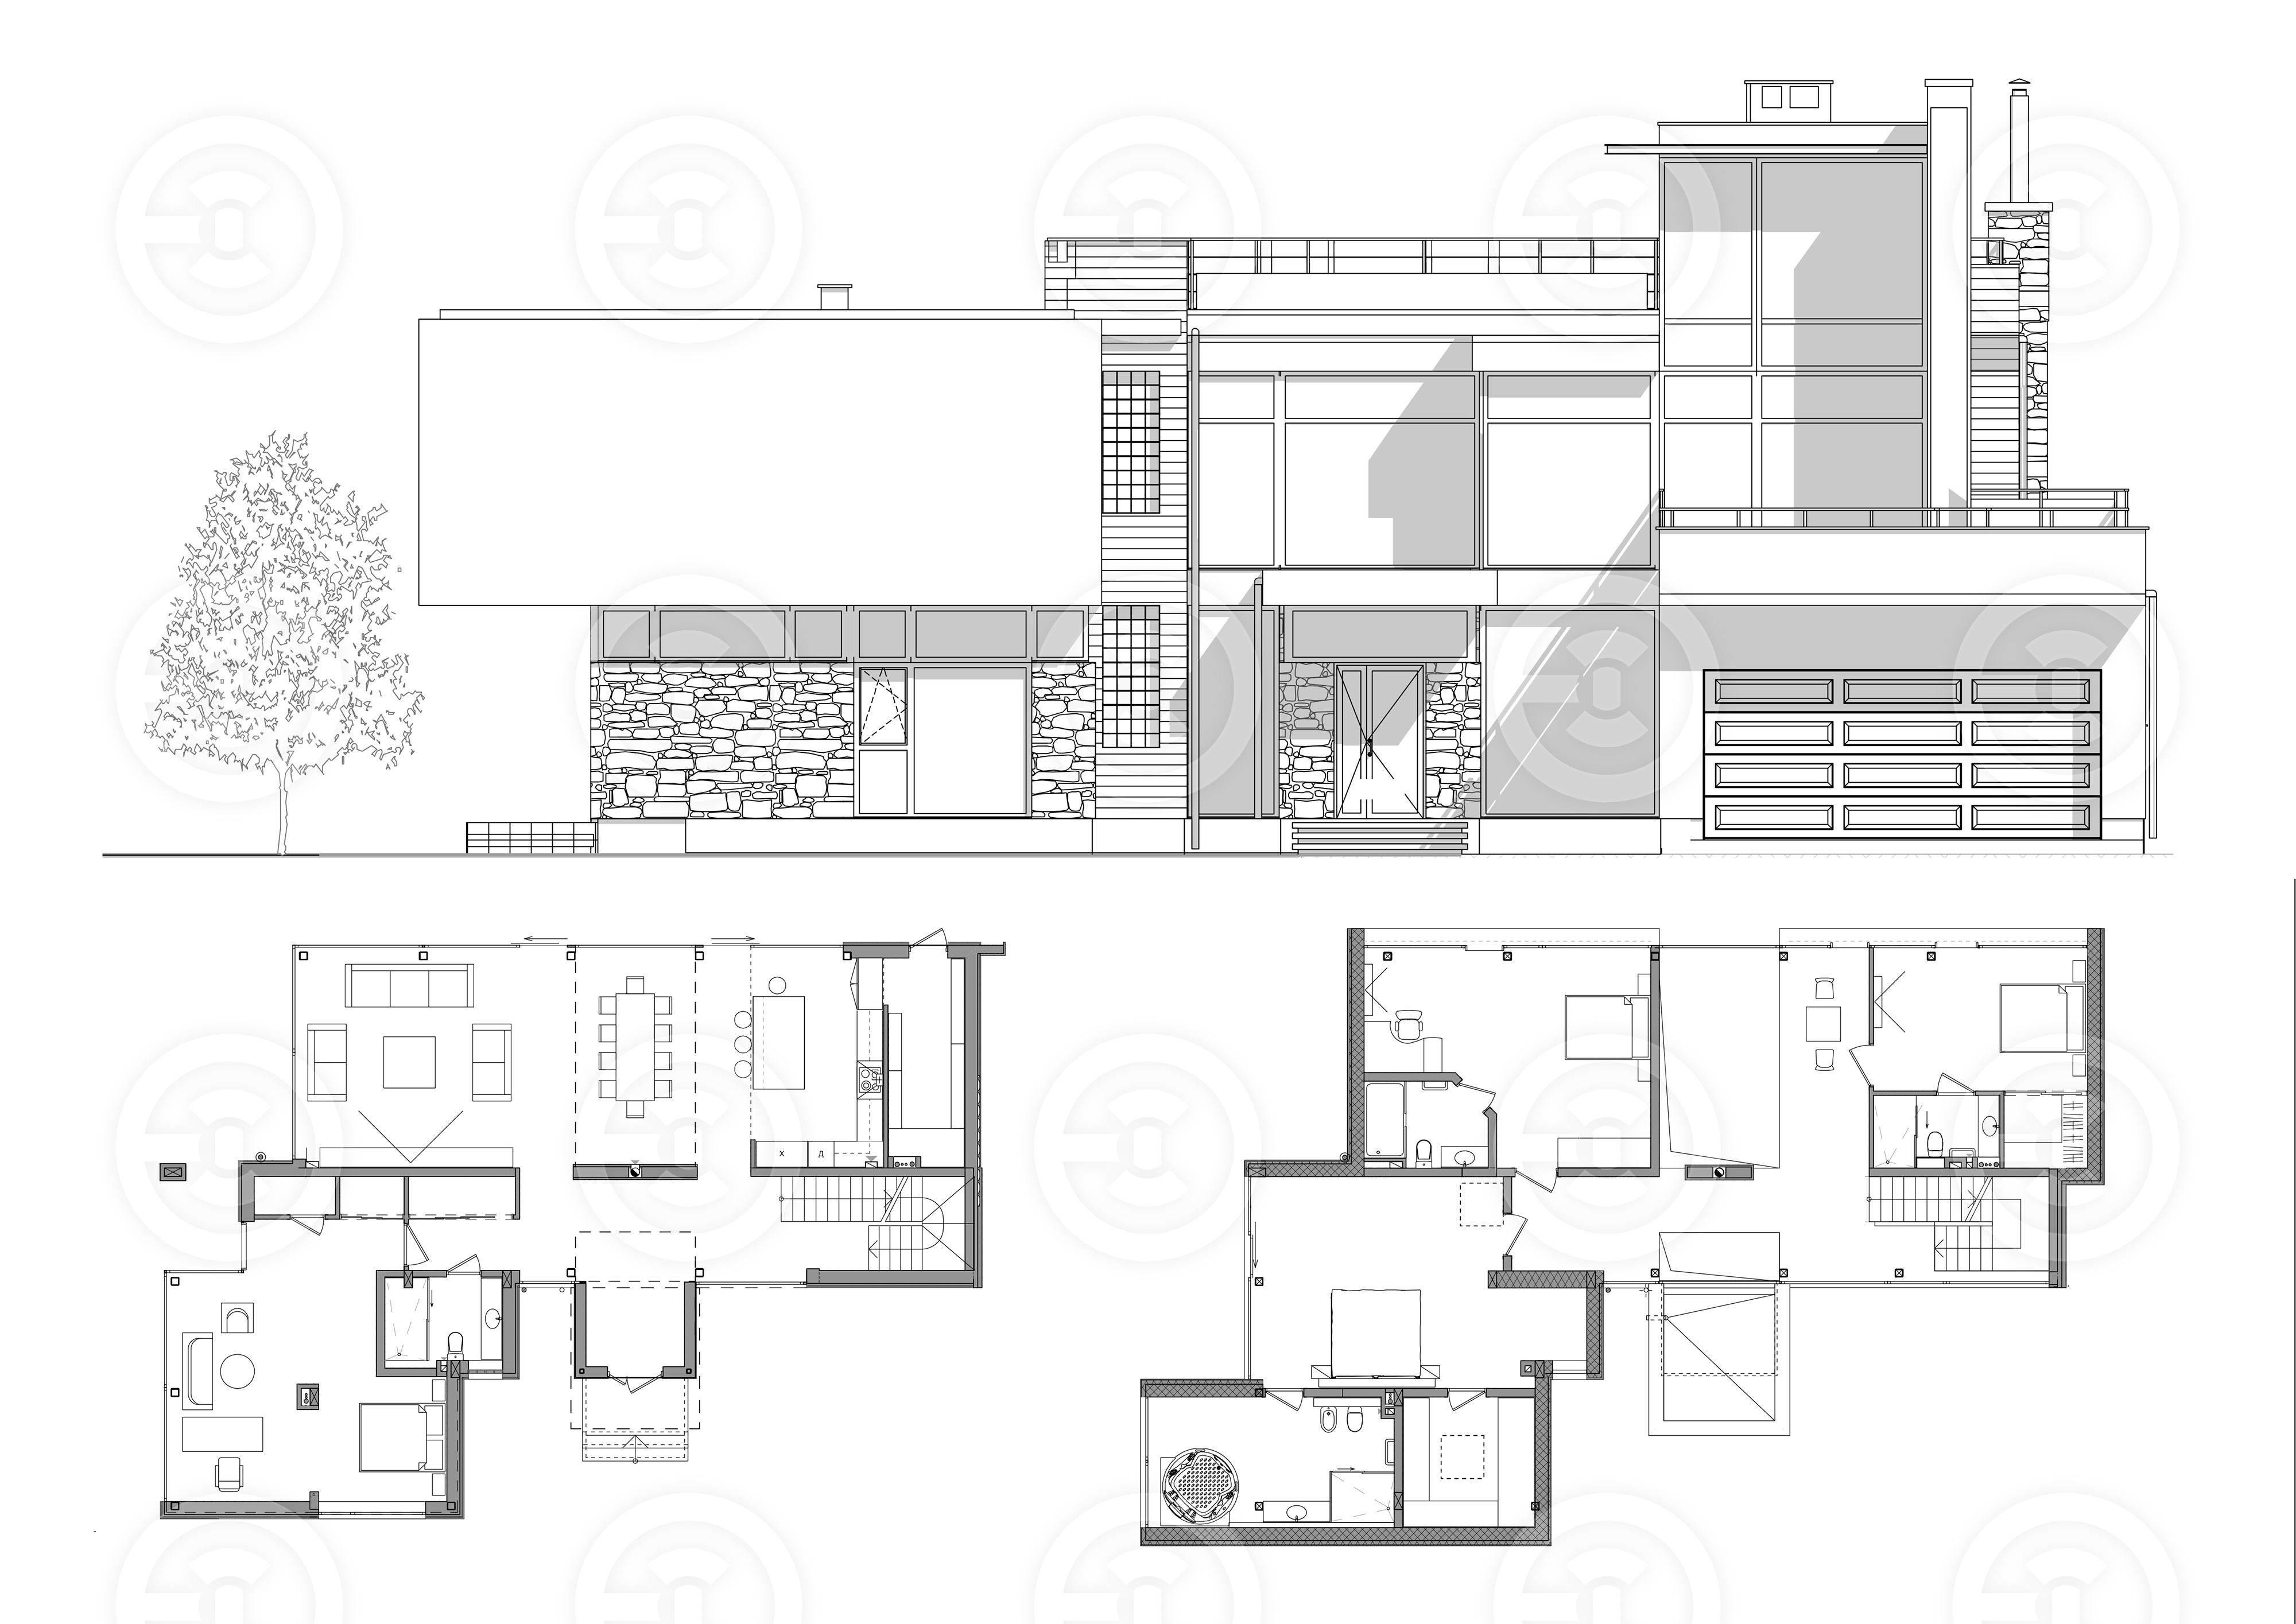
This two-story individual residence is a modern home designed for a family with two adults and three kids. The façade combines plaster, glass, and stone, creating a sleek and contemporary look. The house features three spacious bedrooms, a large living room with a fireplace that flows into a dining zone, and an individual office for work or study. The upper floor includes the bedrooms and private spaces, while the ground floor is dedicated to communal living. A large terrace overlooks the garden, providing an ideal spot for relaxation and family gatherings.
#ArchitecturalDrawings #Blueprints #TechnicalDrawings #CADDesign #ArchitecturalPlans #HandDrawnArchitecture #ConstructionDrawings #FloorPlanDesign #BuildingBlueprints #DetailedDrawings #ArchitecturalSketches #DraftingDesign #ArchitecturalIllustration #ElevationDrawings #AutoCADArchitecture #DrawingDetails #DesignDrawings #StructuralDrawings #DrawingArchitecture #ArchitecturalDrafting
#ArchitecturalDrawings #Blueprints #TechnicalDrawings #CADDesign #ArchitecturalPlans #HandDrawnArchitecture #ConstructionDrawings #FloorPlanDesign #BuildingBlueprints #DetailedDrawings #ArchitecturalSketches #DraftingDesign #ArchitecturalIllustration #ElevationDrawings #AutoCADArchitecture #DrawingDetails #DesignDrawings #StructuralDrawings #DrawingArchitecture #ArchitecturalDrafting