Living room with second light — interior in white minimalism
3D Modeling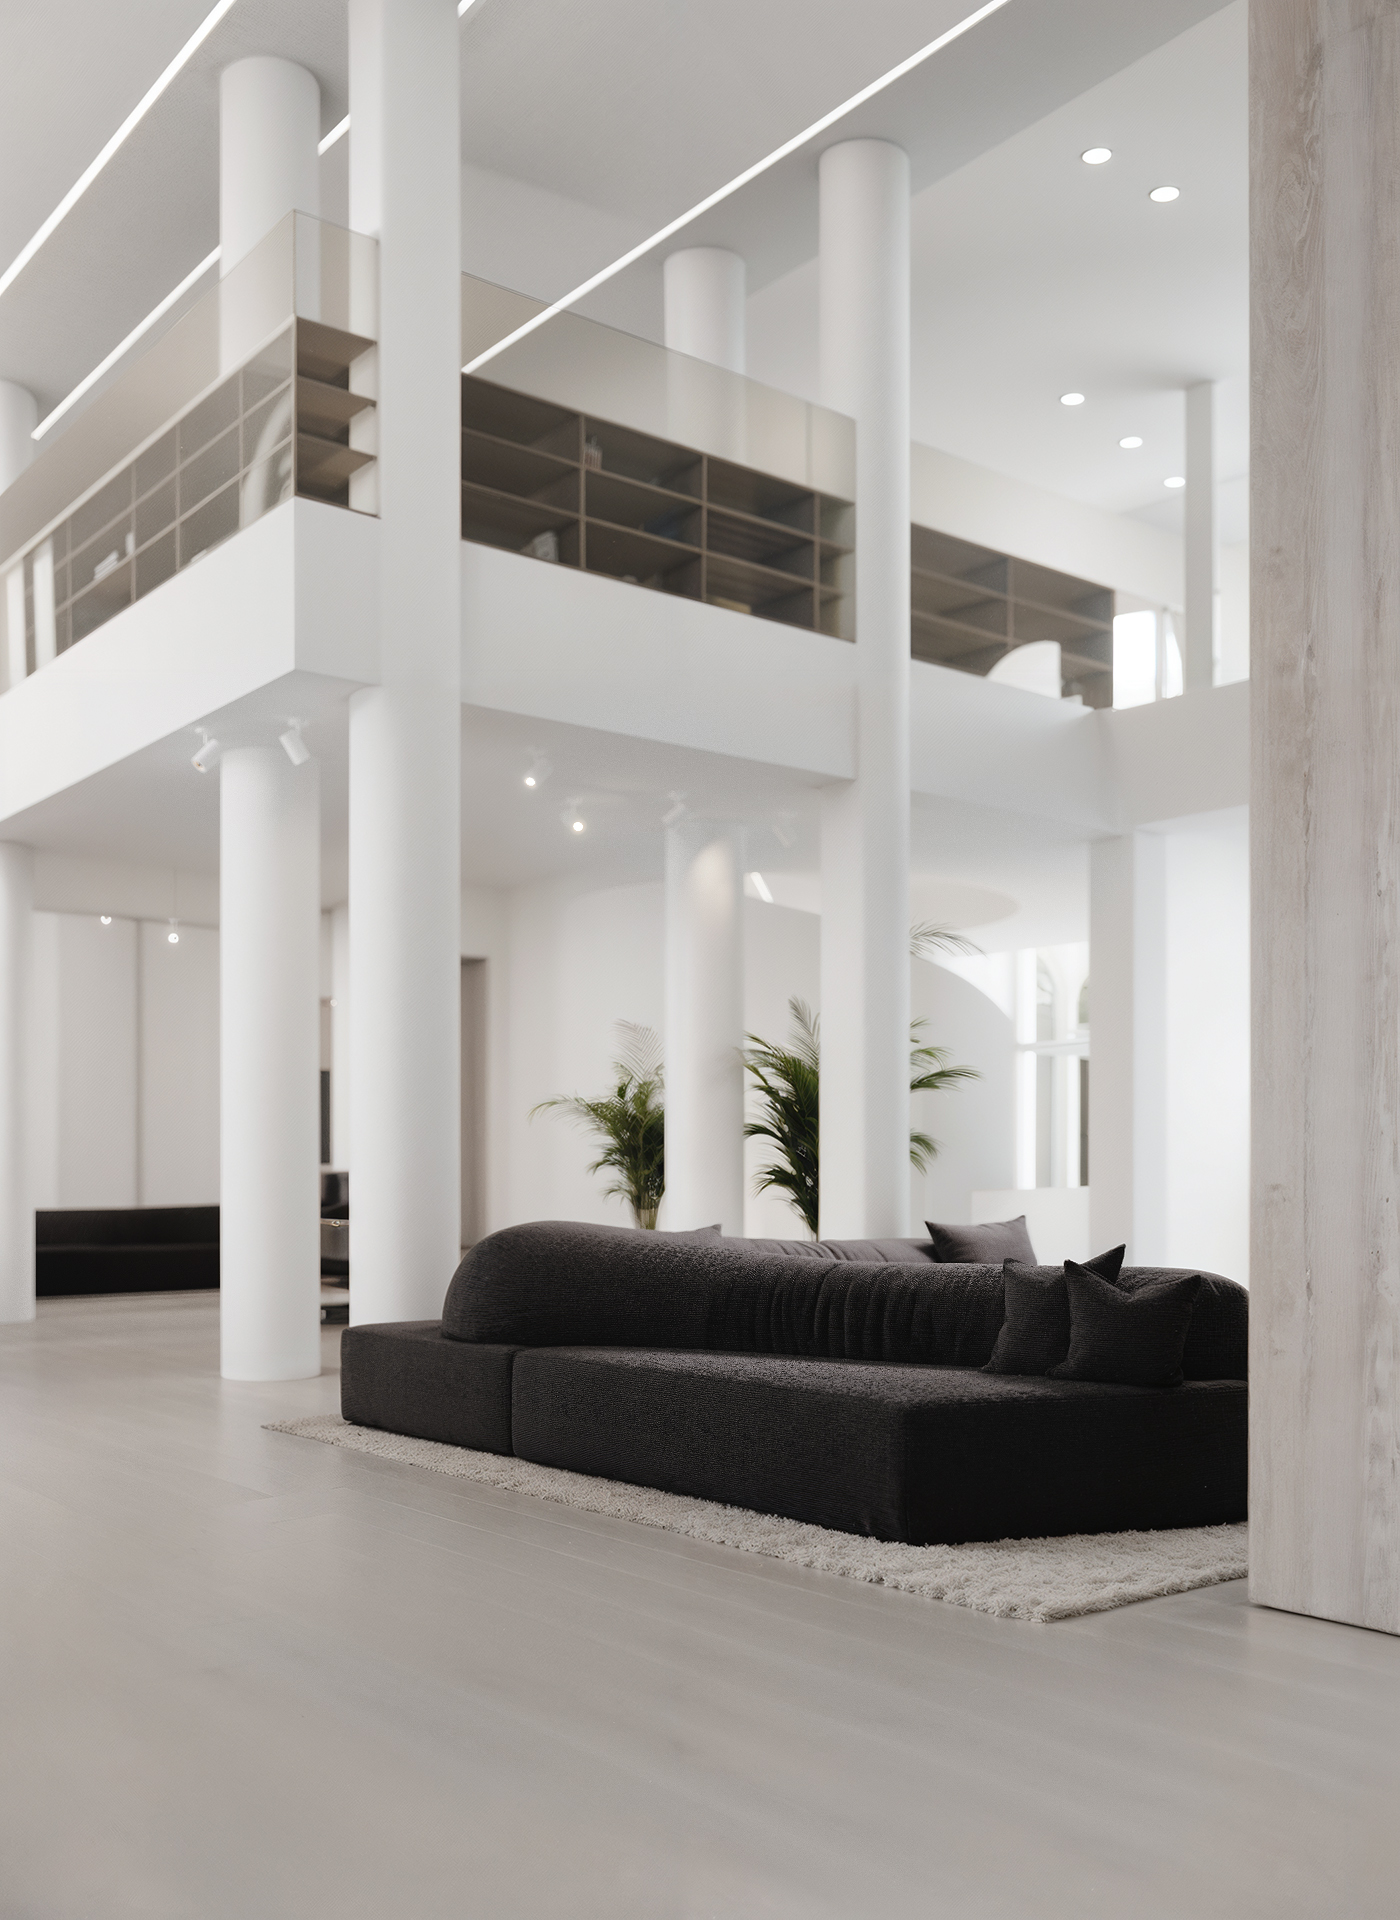
Visualization of a living room in a private residence with a double-height space and mezzanine level. The composition is built on verticality: the gaze rises from a sculptural island sofa through a wooden panel with a built-in biofireplace to the arched windows of the second light. The almost monochrome white palette is accented by two warm elements — veneered panels of bleached oak and a classic Eames Lounge chair in the background. The lighting scheme combines soft daylight from the second level, spotlights, and hidden LED backlighting around the perimeter of the ceiling. Textures — boucle upholstery, carpet pile, veneer texture — contribute to the tactile feel of the space. Tools: 3ds Max, Corona Renderer, Photoshop. Full cycle: modeling, materials, lighting, post-processing.