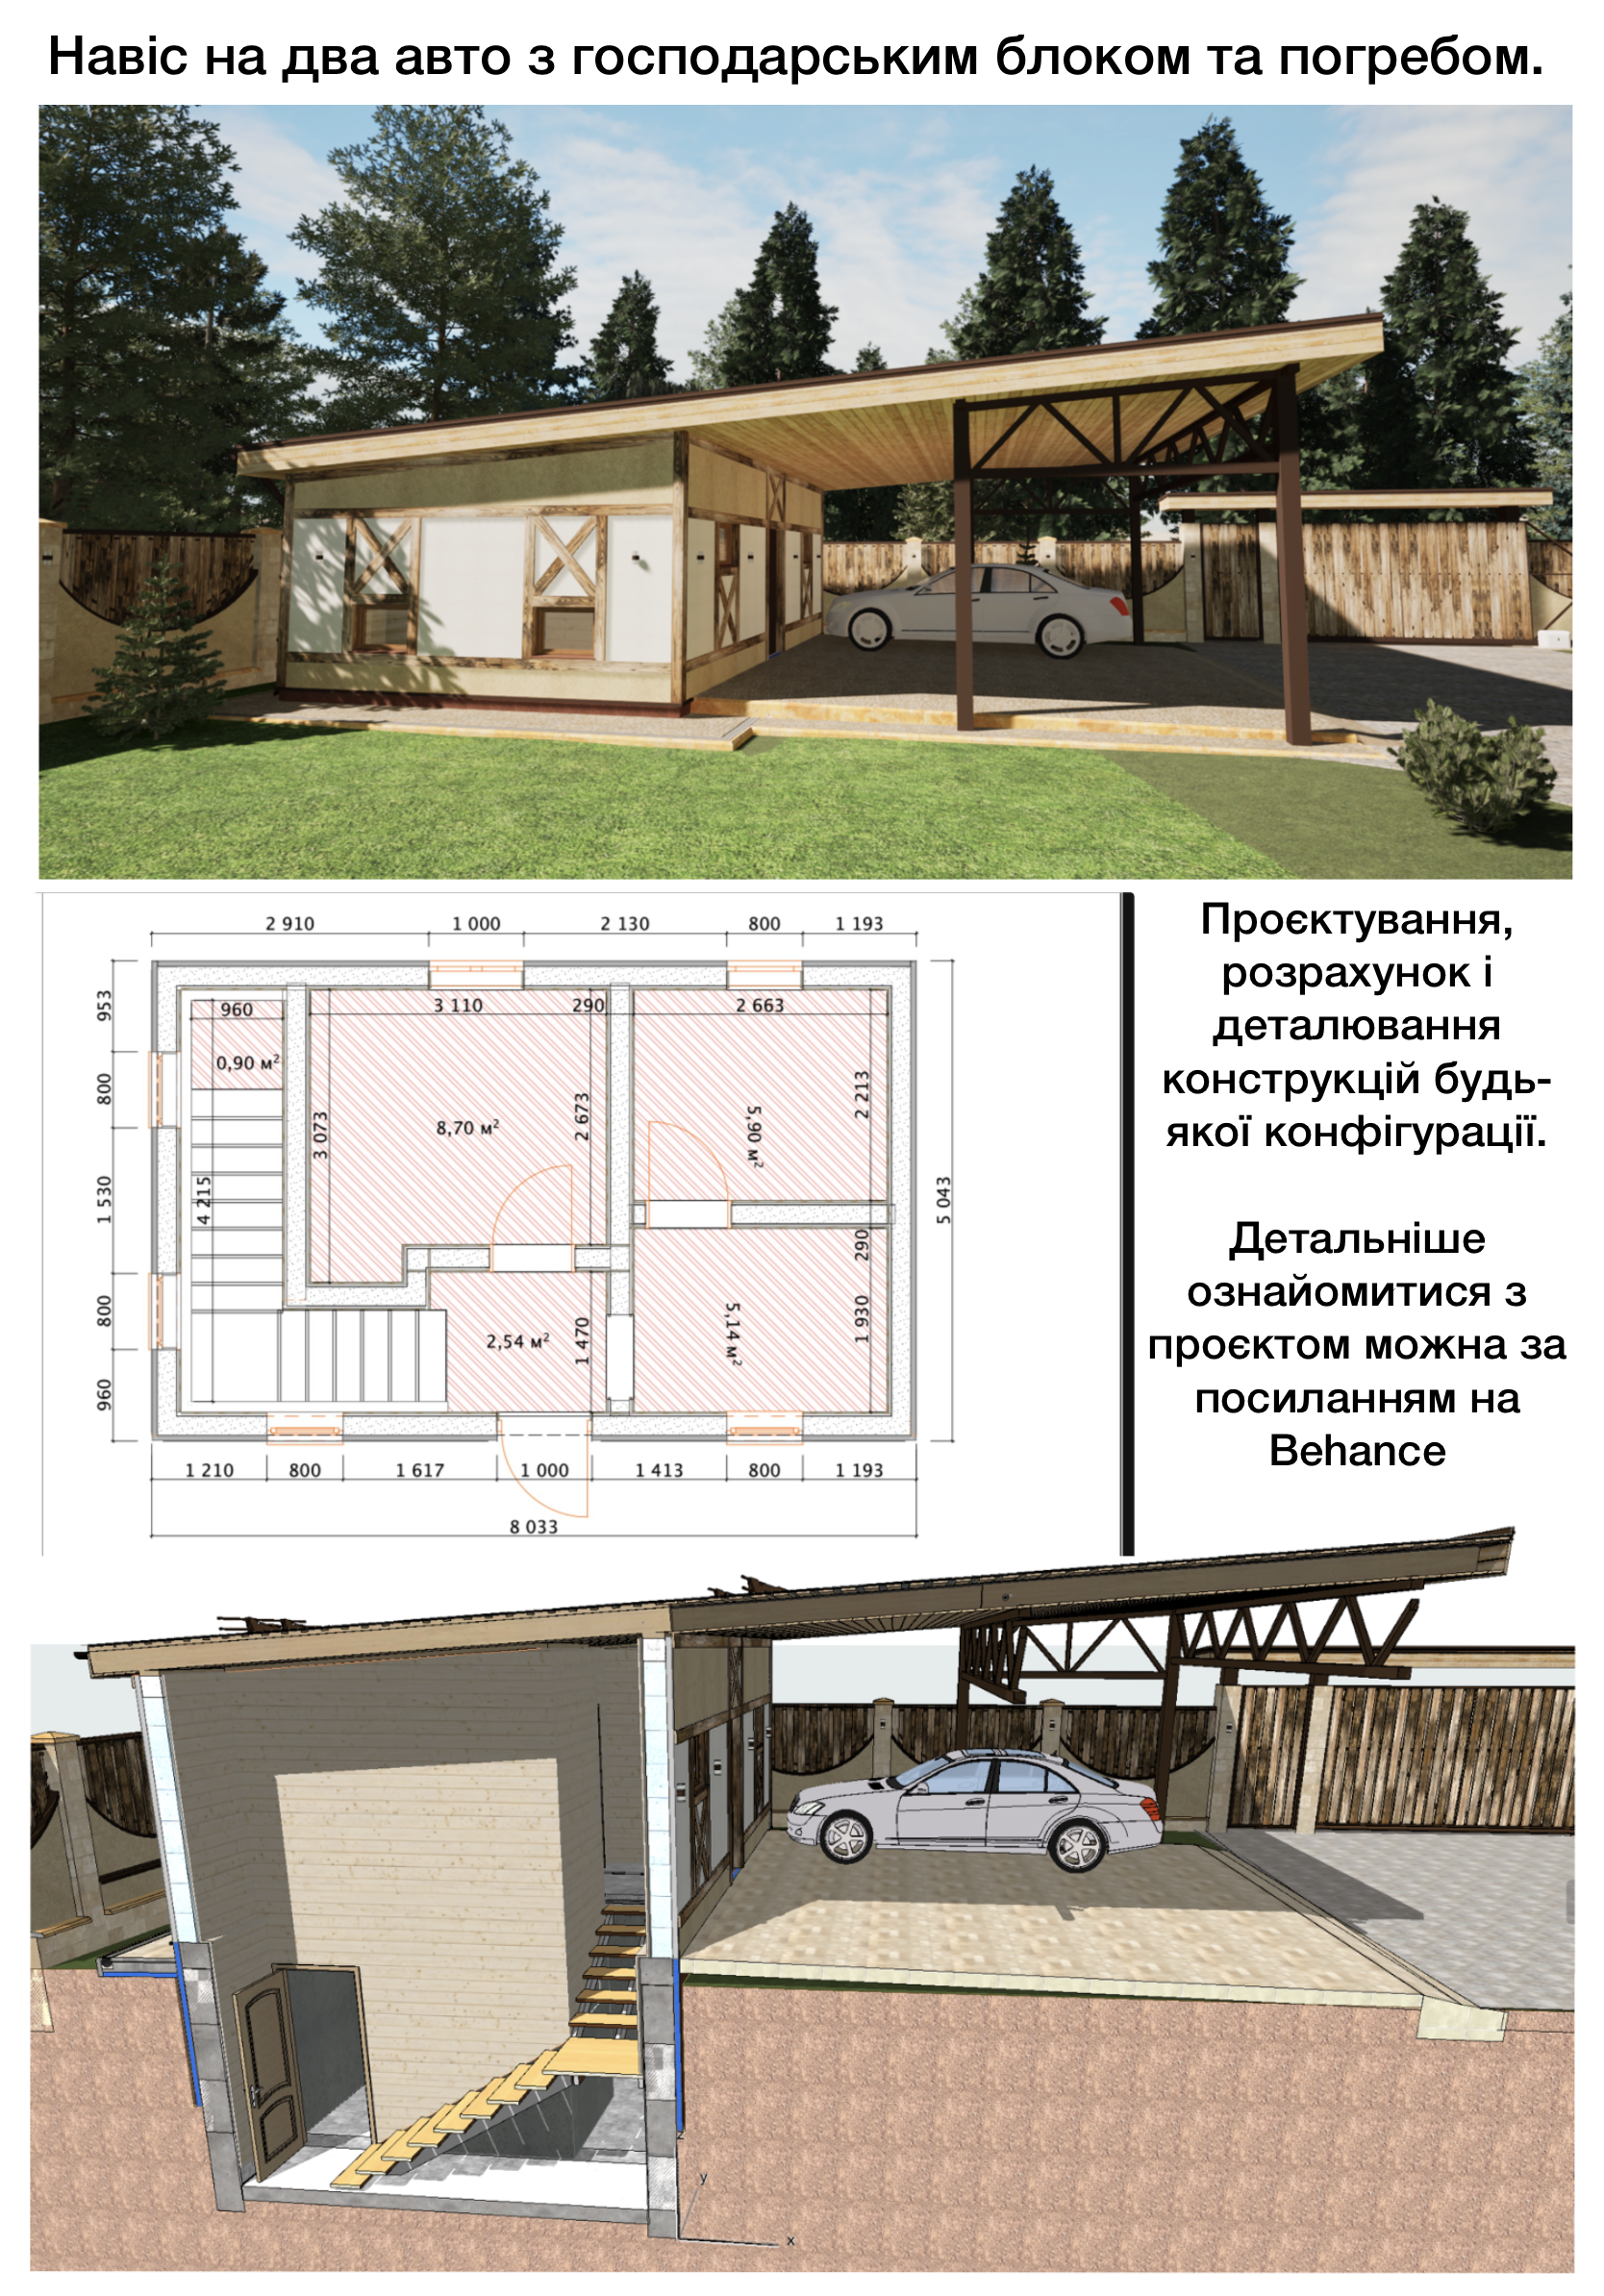
A comprehensive project that combines a covered shelter for two cars, a utility block, and a full-fledged underground cellar with internal stairs. The documentation is executed with detailed processing of planning solutions, sections, facades, structural nodes, and 3D visualizations, allowing for a complete understanding of the future object even before the construction begins.
The structural solution includes a foundation made of FBS blocks, ceilings made of hollow reinforced concrete slabs, walls made of 200 mm thick gas-silicate blocks with monolithic reinforced belts. The roof is standing seam with organized drainage. The facade and basement are insulated with 50 mm thick plates and finished with decorative cladding in the half-timbered style, combining modern functionality with classic architectural aesthetics.
The project can be adapted to frame construction technology without losing the architectural concept. One such option has already been implemented—a frame analog has been successfully built and is in operation, and the clients are completely satisfied with the result in terms of both functionality and quality of execution.
More visually on Behance
#architecture #architecturaldesign #architect #construction #buildingdesign #houseproject #garage #carport #modernarchitecture #timberframe #fachwerk #framedesign #structuraldesign #foundation #FBS #aeratedconcrete #standingseamroof #3drendering #visualization #ArchiCAD #constructiondrawings #blueprints #homedesign #engineering #residentialdesign
The structural solution includes a foundation made of FBS blocks, ceilings made of hollow reinforced concrete slabs, walls made of 200 mm thick gas-silicate blocks with monolithic reinforced belts. The roof is standing seam with organized drainage. The facade and basement are insulated with 50 mm thick plates and finished with decorative cladding in the half-timbered style, combining modern functionality with classic architectural aesthetics.
The project can be adapted to frame construction technology without losing the architectural concept. One such option has already been implemented—a frame analog has been successfully built and is in operation, and the clients are completely satisfied with the result in terms of both functionality and quality of execution.
More visually on Behance
#architecture #architecturaldesign #architect #construction #buildingdesign #houseproject #garage #carport #modernarchitecture #timberframe #fachwerk #framedesign #structuraldesign #foundation #FBS #aeratedconcrete #standingseamroof #3drendering #visualization #ArchiCAD #constructiondrawings #blueprints #homedesign #engineering #residentialdesign