Andrii

3D Modeling · Architectural Design

183 0
5.0
11 371
Go to profile
Good day everyone. Practicing architect-designer, design engineer, landscape designer. I have a professional engineering education, majoring in civil engineering in 2009, he graduated from the National University of Water Management and Nature Management, Department of Construction and Architecture. I have experience in the field of construction and architecture - 15 years, landscape design - more than 5 years. During this time, many objects were implemented within Ukraine and abroad. Professional experience 1. An architectural project can be developed for any type of building, from a…
Night 3D rendering, visualization of Bulding MALL
798
Night 3D rendering, visualization of Bulding MALL
Architectural Design
#architecture #Rendering #ArchiCAD #Lumion #AdobePhotoshop #photorealistic #Landscape #3dvizualization #designer #residental #nightfoto #lighthouse #graphics #photo #apartament
Architecture of rendering. Bukovel
942 USD
1 432
Architecture of rendering. Bukovel
Architectural Design
#architecture #Rendering #ArchiCAD #Lumion #AdobePhotoshop #bukovel
Visualization of a commercial building
493
Visualization of a commercial building
Architectural Design
Visualization of a commercial building #architecture #Rendering #ArchiCAD #Lumion #AdobePhotoshop #photorealistic #Landscape #3dvizualization #designer #residental #nightfoto #lighthouse #graphics #photo #apartament
Design of facades of an individual house.
652
Design of facades of an individual house.
Architectural Design
Design of facades of an individual house. The table of facades with the calculation of areas.
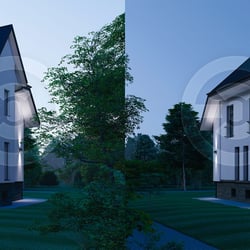
Design of the facade of the existing buil
224 USD
594
Design of the facade of the existing buil
Architectural Design
Architectural project. Design of the facade of the existing building. #architecture #Rendering #ArchiCAD #Lumion #AdobePhotoshop #photorealistic #Landscape #3dvizualization #designer

Bohdan Medynskyi

Architectural Design · Interior Design

0 0
172
Go to profile
I convert POINT CLOUD into 3D models and 2D drawings. We can also perform LASER 3D SCANNING of your object. If you need a high-quality result of work, then I am the person you can rely on. After all, I try to take into account every detail in the work as much as possible to achieve the highest possible result. PROGRAMS: Archicad, Revit, Autocad If you have any questions, do not hesitate to write in private messages :-) #pointcloud #pointcloudtobim #pointcloudtocad #pointcloudtoarchicad #pointcloudtorevit #pointcloudtoautocad #scantobim #scantocad #laserscanning #3dlaserscanning #3dscan #…
Converting a Point Cloud of a Historical Building into 3D
201
Converting a Point Cloud of a Historical Building into 3D
Architectural Design
#pointcloud #pointcloudin3D #pointcloudinBIM #pointcloudinArchicad #pointcloudinRevit #pointcloudinAutoCAD #laserscanning #laser3Dscanning
Converting a Building Point Cloud into BIM model - Kyiv, Ukraine
217
Converting a Building Point Cloud into BIM model - Kyiv, Ukraine
Architectural Design
#pointcloud #pointcloudin3D #pointcloudinBIM #pointcloudinArchicad #pointcloudinRevit #pointcloudinAutoCAD #laserscanning #laser3Dscanning
Converting Facade Point Clouds into 2D Drawings - Germany
188
Converting Facade Point Clouds into 2D Drawings - Germany
Architectural Design
#pointcloud #pointcloudin3D #pointcloudinBIM #pointcloudinArchicad #pointcloudinRevit #pointcloudinAutoCAD #laserscanning #laser3Dscanning
Zuzanna Bielachowicz

Architectural Design · 3D Modeling

0 0
54
Go to profile
I am an architecture student with a passion for creating aesthetic and refined visualizations. I specialize in: - architectural visualizations (interiors, buildings, outdoor spaces), - professional photo editing in Photoshop, - preparing drawings, sections, and elevations in a clear and attractive form, - interior design and simple functional solutions, such as custom built-ins or furniture concepts. I approach every project individually, paying attention to detail and deadlines. Working with me means reliability, open communication, and results that look exactly as you imagined.
Tetiana Kyryliuk

Drawings & Diagrams · Architectural Design

0 0
102
Go to profile
I specialize in crossing out and digitizing drawings in AutoCAD: — transfer of plans with photos, sketches, PDFs, scans to DWG — apartment plans, facades, sections — dimensional plans — technical plans for repair — drawings of details (2D) — preparation of files for laser/milling cutting (DXF) I work quickly, accurately and with accurate dimensions. I guarantee: ✔️ High-quality DWG ✔️ Clear layers (layers) ✔️ Formatting according to customer requirements
Andrey Kovalsky

Object Design · Architectural Design

0 0
300
Go to profile
Cottage with a bottle cart and a wing for the car
204 USD
790
Cottage with a bottle cart and a wing for the car
Architectural Design
Cottage with 1st and 2nd floor and floor, with elevator to the floor and 2nd floor for a person on a disabled wheelchair. With a room in which there is a courtyard for a bottle and a curtain for a car.
Marta Gorzelany

Architectural Design · Interior Design

0 0
174
Go to profile
Creativity, Meticulousness, and Responsibility – these three qualities most frequently appear in my clients' reviews. I combine research skills, a creative problem-solving process based on the zoom-in/zoom-out method, highly developed critical thinking, various prototyping methods, meticulousness in fine-tuning the details, and self-motivation. I strive to develop the best possible solution to the design problem at hand.
Bogdan Skoropadsky

Architectural Design · Drawings & Diagrams

0 0
138
Go to profile
Visualization of a metal gate with a mesh fence
112 USD
121
Visualization of a metal gate with a mesh fence
Architectural Design
3D model of the entrance gate, integrated into the overall structure of the metal fencing. The design combines vertical rods, mesh panels, and a reinforced top edge. The gate is located next to a building with a gable roof, allowing for an assessment…
Visualization of the external structure
112 USD
114
Visualization of the external structure
Architectural Design
3D model of a modern structure with a metal frame, mesh panels, and a canopy made of horizontal slats. The object is placed on a paved area with a geometric pattern, integrated into the landscape environment. The design combines clear geometry,…
Visualization of modern console stairs with metal supports
90 USD
132
Visualization of modern console stairs with metal supports
Architectural Design
Development of a 3D model and visualization of internal stairs with wooden treads and vertical metal posts. The structure has a cantilever effect — the steps seem to "hang" in space, creating lightness and minimalism in a modern interior. Complete…
Visualization of a modern terrace with a wooden deck
67 USD
128
Visualization of a modern terrace with a wooden deck
Architectural Design
Development of 3D visualization of an external terrace integrated into the architecture of a private house. The structure includes a wooden deck, a metal frame, stairs, and a privacy screen made of horizontal slats. The project demonstrates a…
Visualization of a multi-level stair structure
112 USD
101
Visualization of a multi-level stair structure
Architectural Design
A 3D visualization of a modern staircase system connecting three floors of a building has been created. The design includes flight stairs with landings, metal railings with geometric patterns, and a clear shadow structure to demonstrate lighting…
Dmytro Oliinyk

Architectural Design · 3D Modeling

0 0
154
Go to profile
Hello, my name is Dmitry, I am 20 years old. I am involved in architecture, drafting, and interior and exterior design. I work with space planning, architectural drawings, and 3D visualizations for residential and commercial properties. I help clients solve common problems such as: - lack of clear space planning; - unclear or inaccurate construction drawings; - difficulty in visualizing the future project; - discrepancy between the idea and its practical implementation. I transform the client's idea into a clear and technically competent project. I work in the following programs: AutoCAD,…
Single-storey holiday house
109
Single-storey holiday house
Architectural Design
Visualization of a compact vacation house with a flat roof and wooden facade. Panoramic glazing and a terrace create a cozy space for relaxation and a close connection with nature, while warm evening lighting emphasizes the atmosphere of comfort. #…
Modern two-story residential building in minimalist style
135
Modern two-story residential building in minimalist style
Architectural Design
Visualization of a modern private house with a flat roof in a minimalist style. Light plaster and wooden panels create a warm restrained aesthetic, while panoramic windows fill the space with light and emphasize the connection with nature. An…
Anhelina Kravets

Architectural Design · Drawings & Diagrams

0 0
131
Go to profile
Good day! I am a first-year student at the Faculty of Architecture, Construction, and Decorative and Applied Arts of Yuriy Fedkovych Chernivtsi National University (CHNU). Although I am at the beginning of my professional path, I already possess a solid academic foundation and practical skills that allow me to deliver high-quality work for commercial tasks: Technical precision: I have extensive experience in creating detailed manual drawings (floor plans, sections, elevations, and site plans). BIM & 3D Modeling: I work confidently in ArchiCAD (having completed a comprehensive course project…
Course project: Residential house in ArchiCAD
34 USD
42
Course project: Residential house in ArchiCAD
Architectural Design
Good day! In my portfolio, you will find examples of my work across several key architectural and design disciplines: Manual Technical Drawing: A complete set of working drawings for a private residential house, executed on A3 formats (including…
Viktoriia Naydyuk

Drawings & Diagrams · Architectural Design

0 0
115
Go to profile
Design of residential buildings
151
Design of residential buildings
Architectural Design
Design of a residential hostel building. Development of detailed floor plans, facades, and sections. Development of foundations, load-bearing structures, and roofing. Calculation of work volumes.