Andrii

3D Modeling · Architectural Design

183 0
5.0
11 371
Go to profile
Good day everyone. Practicing architect-designer, design engineer, landscape designer. I have a professional engineering education, majoring in civil engineering in 2009, he graduated from the National University of Water Management and Nature Management, Department of Construction and Architecture. I have experience in the field of construction and architecture - 15 years, landscape design - more than 5 years. During this time, many objects were implemented within Ukraine and abroad. Professional experience 1. An architectural project can be developed for any type of building, from a…
Night 3D rendering, visualization of Bulding MALL
797
Night 3D rendering, visualization of Bulding MALL
Architectural Design
#architecture #Rendering #ArchiCAD #Lumion #AdobePhotoshop #photorealistic #Landscape #3dvizualization #designer #residental #nightfoto #lighthouse #graphics #photo #apartament
Architecture of rendering. Bukovel
942 USD
1 432
Architecture of rendering. Bukovel
Architectural Design
#architecture #Rendering #ArchiCAD #Lumion #AdobePhotoshop #bukovel
Visualization of a commercial building
493
Visualization of a commercial building
Architectural Design
Visualization of a commercial building #architecture #Rendering #ArchiCAD #Lumion #AdobePhotoshop #photorealistic #Landscape #3dvizualization #designer #residental #nightfoto #lighthouse #graphics #photo #apartament
Design of facades of an individual house.
652
Design of facades of an individual house.
Architectural Design
Design of facades of an individual house. The table of facades with the calculation of areas.
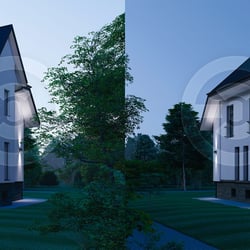
Design of the facade of the existing buil
224 USD
594
Design of the facade of the existing buil
Architectural Design
Architectural project. Design of the facade of the existing building. #architecture #Rendering #ArchiCAD #Lumion #AdobePhotoshop #photorealistic #Landscape #3dvizualization #designer
Maksym Cherkes

Architectural Design · Interior Design

1 0
240
Go to profile
Project of a single-family house
179
Project of a single-family house
Architectural Design
#architecture #3dvizualization #render #Archicad #3dmax The project was developed by the studio vovchyk.design
Project of a single-family house
157
Project of a single-family house
Architectural Design
#architecture #3dvizualization #render #Revit #3dmax The project was developed by the studio vovchyk.design
Project of cottage houses
175
Project of cottage houses
Architectural Design
#architecture #3dvizualization #render #Archicad #3dmax The project was developed as part of the studio vovchyk.design
Project of cottage houses
134
Project of cottage houses
Architectural Design
#architecture #3dvizualization #render #Revit #3dmax The project was developed as part of the studio vovchyk.design
Project of a single-family house
132
Project of a single-family house
Architectural Design
#architecture #3dvizualization #render #Archicad #3dmax The project was developed as part of the studio vovchyk.design
Mariia Parasotska

Architectural Design · Interior Design

0 0
241
Go to profile
I am an architect focused on precision, functionality, and a structured approach to design. I have worked on a variety of projects, including a multi‑storey parking facility, a 75‑seat café, a single‑family house, and a student residence. In Denmark, I contributed to the redesign of public urban space and a three‑storey residential building. I work confidently in Revit, Twinmotion, and Lumion, and I am expanding my skills in 3ds Max. I am currently seeking an opportunity to join a team where I can apply my abilities, engage in real project workflows, and contribute to creating well‑designed,…
Residential complex
79
Residential complex
Architectural Design
The project was aimed at rethinking the existing public space, which was used irregularly and had limited recreational qualities. The analysis showed that a weak spatial structure, insufficient activity during certain hours, and a lack of clear…
Dormitory project
85
Dormitory project
Architectural Design
The project offers a modular system of student housing based on repurposed shipping containers. Each container is transformed into a compact, fully functional living unit specifically designed for temporary student accommodation. The modules are…
Parking for 200 cars
80
Parking for 200 cars
Architectural Design
This project involves the construction of a large garage designed for 200 cars. Inside the building, there will be not only parking spaces but also special areas for repairs, maintenance, car washing, and tool storage. The space is organized so that…
Private house
69
Private house
Architectural Design
This project involves the construction of a two-story residential house with three bedrooms, two bathrooms, and a spacious living room. The main concept is to create a comfortable, bright, and functional space for a modern family. Large panoramic…
Café for 75 seats
84
Café for 75 seats
Architectural Design
The project involves the construction of a two-story café with 75 seats. The establishment will be located in a convenient location and will operate daily, catering to the needs of various categories of visitors. The core concept is a combination of…
Yuliia Bihunova

Architectural Design · Drawings & Diagrams

0 0
224
Go to profile
I am an Architect and BIM Modeler with professional experience in Ukraine and Poland. I specialize in developing architectural documentation and creating building information models using Autodesk Revit. I have hands-on experience in preparing detailed drawings, developing BIM models, and coordinating projects with multidisciplinary engineering teams. I work in accordance with current design standards and quickly adapt to new regulations and project requirements. In my work, I combine architectural thinking with a structured approach to modeling, enabling me to effectively solve practical…
Development of a Public Building Concept
67 USD
76
Development of a Public Building Concept
Architectural Design
Development of a public building concept, including analysis of the initial data and functional requirements of the facility, creation of architectural and planning solutions, and definition of the stylistic direction and key design principles…
Refinement of the café façade design
80 USD
65
Refinement of the café façade design
Architectural Design
Refinement of the Café Building Façade Design, including the development and adjustment of architectural and design solutions, selection of finishing materials, color schemes, and exterior decorative elements, as well as visualization of the updated…
Ivan Muzika

Architectural Design · Landscape Projects & Design

1 0
220
Go to profile
Two-storey house with a mansard
90 000 USD
277
Two-storey house with a mansard
Architectural Design
1 . Room - 29 m2 The 2nd Room - 12, 3 m2 3 . Kitchen - 7 m2 and 4. Tumbur - 4, 8 m2 and 5. Corridor - 3, 4 m2 6 . Toilets - 2, 7 m2 7 . Garage - 20, 5 m2 8th Room - 3, 9 m2 The 9. Floor - 2, 3 m2 The second: 1 . Room - 14, 9 m2 The 2nd…
Marta Gorzelany

Architectural Design · Interior Design

0 0
174
Go to profile
Creativity, Meticulousness, and Responsibility – these three qualities most frequently appear in my clients' reviews. I combine research skills, a creative problem-solving process based on the zoom-in/zoom-out method, highly developed critical thinking, various prototyping methods, meticulousness in fine-tuning the details, and self-motivation. I strive to develop the best possible solution to the design problem at hand.
Bohdan Medynskyi

Architectural Design · Interior Design

0 0
172
Go to profile
I convert POINT CLOUD into 3D models and 2D drawings. We can also perform LASER 3D SCANNING of your object. If you need a high-quality result of work, then I am the person you can rely on. After all, I try to take into account every detail in the work as much as possible to achieve the highest possible result. PROGRAMS: Archicad, Revit, Autocad If you have any questions, do not hesitate to write in private messages :-) #pointcloud #pointcloudtobim #pointcloudtocad #pointcloudtoarchicad #pointcloudtorevit #pointcloudtoautocad #scantobim #scantocad #laserscanning #3dlaserscanning #3dscan #…
Converting a Point Cloud of a Historical Building into 3D
200
Converting a Point Cloud of a Historical Building into 3D
Architectural Design
#pointcloud #pointcloudin3D #pointcloudinBIM #pointcloudinArchicad #pointcloudinRevit #pointcloudinAutoCAD #laserscanning #laser3Dscanning
Converting a Building Point Cloud into BIM model - Kyiv, Ukraine
217
Converting a Building Point Cloud into BIM model - Kyiv, Ukraine
Architectural Design
#pointcloud #pointcloudin3D #pointcloudinBIM #pointcloudinArchicad #pointcloudinRevit #pointcloudinAutoCAD #laserscanning #laser3Dscanning
Converting Facade Point Clouds into 2D Drawings - Germany
187
Converting Facade Point Clouds into 2D Drawings - Germany
Architectural Design
#pointcloud #pointcloudin3D #pointcloudinBIM #pointcloudinArchicad #pointcloudinRevit #pointcloudinAutoCAD #laserscanning #laser3Dscanning
Ihor

Object Design · Architectural Design

0 0
170
Go to profile
Project of a trade kiosk, Ukraine
150
Project of a trade kiosk, Ukraine
Architectural Design
Development of a stationary kiosk project for trade. The project included a concise explanatory note and a graphic part of the architectural design for obtaining a permit, as well as a structural part with drawings, diagrams, and specifications for…
Model of the apartment based on the point cloud, Ukraine
150
Model of the apartment based on the point cloud, Ukraine
Architectural Design
Creation of a BIM model and preparation of measurement drawings for a two-room studio apartment based on a point cloud #revit #pointcloud #pointcloud #modeling #pointcloud #FARO #scene2go #scan2bim #measurement #drawings #plan #REcap #apartment
Sketch project of the service station, Ukraine
175
Sketch project of the service station, Ukraine
Architectural Design
Creation of a volumetric-planning solution for the sketch project of the service station based on sketches. The load-bearing walls of the building are to be made of gas blocks, the roof and walls are clad with standing seam metal sheets on a frame…
Roof of a residential building, Ukraine
166
Roof of a residential building, Ukraine
Architectural Design
Development of a project for the partial reconstruction of a two-story residential building of series 114. The roof frame is designed based on the typical project 114-12-227.90 (climatic zones 2, 3). The goal of the modeling is to produce drawings…
Panel series BKS - 4 (Ukraine)
151
Panel series BKS - 4 (Ukraine)
Architectural Design
Model of a typical panel residential building of the BKS series - 4. The model was created for the project of reconstruction of the building, the main objectives of the modeling are the cutting of walls according to the existing typical series of…
Dmytro Oliinyk

Architectural Design · 3D Modeling

0 0
154
Go to profile
Hello, my name is Dmitry, I am 20 years old. I am involved in architecture, drafting, and interior and exterior design. I work with space planning, architectural drawings, and 3D visualizations for residential and commercial properties. I help clients solve common problems such as: - lack of clear space planning; - unclear or inaccurate construction drawings; - difficulty in visualizing the future project; - discrepancy between the idea and its practical implementation. I transform the client's idea into a clear and technically competent project. I work in the following programs: AutoCAD,…
Single-storey holiday house
109
Single-storey holiday house
Architectural Design
Visualization of a compact vacation house with a flat roof and wooden facade. Panoramic glazing and a terrace create a cozy space for relaxation and a close connection with nature, while warm evening lighting emphasizes the atmosphere of comfort. #…
Modern two-story residential building in minimalist style
135
Modern two-story residential building in minimalist style
Architectural Design
Visualization of a modern private house with a flat roof in a minimalist style. Light plaster and wooden panels create a warm restrained aesthetic, while panoramic windows fill the space with light and emphasize the connection with nature. An…