Andrii

3D Modeling · Architectural Design

184 0
5.0
11 904
Go to profile
Good day everyone. Practicing architect-designer, design engineer, landscape designer. I have a professional engineering education, majoring in civil engineering in 2009, he graduated from the National University of Water Management and Nature Management, Department of Construction and Architecture. I have experience in the field of construction and architecture - 15 years, landscape design - more than 5 years. During this time, many objects were implemented within Ukraine and abroad. Professional experience 1. An architectural project can be developed for any type of building, from a…
Night 3D rendering, visualization of Bulding MALL
806
Night 3D rendering, visualization of Bulding MALL
Architectural Design
#architecture #Rendering #ArchiCAD #Lumion #AdobePhotoshop #photorealistic #Landscape #3dvizualization #designer #residental #nightfoto #lighthouse #graphics #photo #apartament
Architecture of rendering. Bukovel
939 USD
1 434
Architecture of rendering. Bukovel
Architectural Design
#architecture #Rendering #ArchiCAD #Lumion #AdobePhotoshop #bukovel
Visualization of a commercial building
503
Visualization of a commercial building
Architectural Design
Visualization of a commercial building #architecture #Rendering #ArchiCAD #Lumion #AdobePhotoshop #photorealistic #Landscape #3dvizualization #designer #residental #nightfoto #lighthouse #graphics #photo #apartament
Design of facades of an individual house.
661
Design of facades of an individual house.
Architectural Design
Design of facades of an individual house. The table of facades with the calculation of areas.
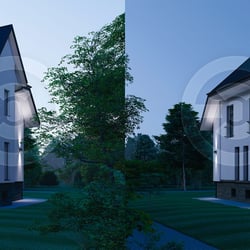
Design of the facade of the existing buil
224 USD
602
Design of the facade of the existing buil
Architectural Design
Architectural project. Design of the facade of the existing building. #architecture #Rendering #ArchiCAD #Lumion #AdobePhotoshop #photorealistic #Landscape #3dvizualization #designer

Yuliia Bihunova

Architectural Design · Drawings & Diagrams

0 0
224
Go to profile
I am an Architect and BIM Modeler with professional experience in Ukraine and Poland. I specialize in developing architectural documentation and creating building information models using Autodesk Revit. I have hands-on experience in preparing detailed drawings, developing BIM models, and coordinating projects with multidisciplinary engineering teams. I work in accordance with current design standards and quickly adapt to new regulations and project requirements. In my work, I combine architectural thinking with a structured approach to modeling, enabling me to effectively solve practical…
Development of a Public Building Concept
66 USD
86
Development of a Public Building Concept
Architectural Design
Development of a public building concept, including analysis of the initial data and functional requirements of the facility, creation of architectural and planning solutions, and definition of the stylistic direction and key design principles…
Refinement of the café façade design
79 USD
71
Refinement of the café façade design
Architectural Design
Refinement of the Café Building Façade Design, including the development and adjustment of architectural and design solutions, selection of finishing materials, color schemes, and exterior decorative elements, as well as visualization of the updated…
Anhelina Kravets

Architectural Design · Drawings & Diagrams

0 0
131
Go to profile
Good day! I am a first-year student at the Faculty of Architecture, Construction, and Decorative and Applied Arts of Yuriy Fedkovych Chernivtsi National University (CHNU). Although I am at the beginning of my professional path, I already possess a solid academic foundation and practical skills that allow me to deliver high-quality work for commercial tasks: Technical precision: I have extensive experience in creating detailed manual drawings (floor plans, sections, elevations, and site plans). BIM & 3D Modeling: I work confidently in ArchiCAD (having completed a comprehensive course project…
Course project: Residential house in ArchiCAD
34 USD
45
Course project: Residential house in ArchiCAD
Architectural Design
Good day! In my portfolio, you will find examples of my work across several key architectural and design disciplines: Manual Technical Drawing: A complete set of working drawings for a private residential house, executed on A3 formats (including…
Will Canan

Architectural Design · Architectural Design

0 0
97
Go to profile
I have 12 years of experience in the construction sector, during which I've honed my skills in architectural design and construction management. I've designed and supervised the construction of two three-story villas, five one-story timber-framed villas, three two-story houses, five single-story homes, and two five-story commercial buildings.I am proficient in all aspects of architectural design, including both exterior and interior work, and I produce detailed design drawings for reinforced concrete, steel, and timber structures. Additionally, I excel in structural design, providing accurate…
Interior modeling and rendering
100 USD
286
Interior modeling and rendering
Architectural Design
This is the aesthetic interior modeling and rendering for the residential house and commercial building
Exterior modeling and rendering
150 USD
229
Exterior modeling and rendering
Architectural Design
Exterior modeling and rendering for the residential house
Exterior modeling and rendering
150 USD
158
Exterior modeling and rendering
Architectural Design
Exterior modeling and rendering for the residential house
Exterior modeling and rendering
100 USD
125
Exterior modeling and rendering
Architectural Design
Exterior modeling and rendering for the residential house
Exterior modeling and rendering
100 USD
160
Exterior modeling and rendering
Architectural Design
Exterior modeling and rendering for the residential house