Andrii

3D Modeling · Architectural Design

184 0
5.0
11 637
Go to profile
Good day everyone. Practicing architect-designer, design engineer, landscape designer. I have a professional engineering education, majoring in civil engineering in 2009, he graduated from the National University of Water Management and Nature Management, Department of Construction and Architecture. I have experience in the field of construction and architecture - 15 years, landscape design - more than 5 years. During this time, many objects were implemented within Ukraine and abroad. Professional experience 1. An architectural project can be developed for any type of building, from a…
Night 3D rendering, visualization of Bulding MALL
803
Night 3D rendering, visualization of Bulding MALL
Architectural Design
#architecture #Rendering #ArchiCAD #Lumion #AdobePhotoshop #photorealistic #Landscape #3dvizualization #designer #residental #nightfoto #lighthouse #graphics #photo #apartament
Architecture of rendering. Bukovel
943 USD
1 433
Architecture of rendering. Bukovel
Architectural Design
#architecture #Rendering #ArchiCAD #Lumion #AdobePhotoshop #bukovel
Visualization of a commercial building
497
Visualization of a commercial building
Architectural Design
Visualization of a commercial building #architecture #Rendering #ArchiCAD #Lumion #AdobePhotoshop #photorealistic #Landscape #3dvizualization #designer #residental #nightfoto #lighthouse #graphics #photo #apartament
Design of facades of an individual house.
659
Design of facades of an individual house.
Architectural Design
Design of facades of an individual house. The table of facades with the calculation of areas.
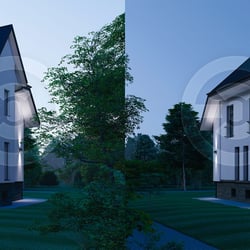
Design of the facade of the existing buil
225 USD
599
Design of the facade of the existing buil
Architectural Design
Architectural project. Design of the facade of the existing building. #architecture #Rendering #ArchiCAD #Lumion #AdobePhotoshop #photorealistic #Landscape #3dvizualization #designer
Serhii

Interior Design · Architectural Design

45 0
5.0
7 507
Go to profile
Experience in the field of construction, reconstruction and repair as an architect and contractor for the implementation of repair and construction works for more than 20 years. Implementation of turnkey projects, calculation of construction volumes (reconstruction, repair) Higher education civil engineer (PGS) I have been working in Archicad since 2007, so I have a fairly high level of knowledge visualization and modeling in 3ds Max+Corona, since 2014 Сinema4d+Redshift, Lumion, Twinmotion Learning Unreal Engine4 with the transition to Unreal Engine5     
Volodimir Vlasenko

Architectural Design · Interior Design

18 0
4.9
3 892
Go to profile
Residence
319
Residence
Architectural Design
This two-story individual residence is a modern home designed for a family with two adults and three kids. The façade combines plaster, glass, and stone, creating a sleek and contemporary look. The house features three spacious bedrooms, a large…
Residence
302
Residence
Architectural Design
This one-story individual house is a modern design tailored for a family of two adults and two kids. The façade elegantly blends plaster, glass, and stone, giving it a contemporary and stylish appearance. The house features three bedrooms, offering…
Residence project
270 USD
293
Residence project
Architectural Design
This individual residence project is a modern, single-story home designed for a family. It features three spacious bedrooms, a large living room, and an open-concept dining room combined with a kitchen for a seamless flow of space. The house includes…
Multifamily building project
281
Multifamily building project
Architectural Design
Project description. The project is a 15-story multifamily building featuring a brick façade, blending modern functionality with a classic aesthetic. The first two floors are designated for commercial use, with the ground floor housing retail stores…
Office (Coworking) building
359 USD
253
Office (Coworking) building
Architectural Design
This three-story coworking office project, designed for 150 people, features a modern aesthetic with a façade of plaster, glass, and stone, providing a sleek and contemporary look. The building includes 40 offices for collaborative work, several…
Serhii Petelguzov

Architectural Design · Drawings & Diagrams

13 0
5.0
6 207
Go to profile
20+ years in construction, reconstruction, and architectural design. Foreman, technician, practical architect and visualizer — all in one. Every project I deliver is designed as if I were going to build it myself. I provide fully integrated technical solutions for residential, commercial, and industrial projects: Reconstruction & Space Planning • redevelopment and reconstruction of residential, medical, retail, and industrial spaces • renovation and modernization of buildings of any complexity • professional reconstruction of roofs of all types and materials • space optimization, functional…
Calculation of complex roofing structures in ARCHICAD
337 USD
131
Calculation of complex roofing structures in ARCHICAD
Architectural Design
COMPREHENSIVE CALCULATION AND DESIGN OF RAFTER SYSTEMS COMPLEX ROOF STRUCTURES IN ARCHICAD WITH COMPLETE ENGINEERING DETAILING I offer professional calculation and design of rafter systems and roof structures of any geometric complexity, forming an…
Individual design of baths, terraces, and barbecue areas in Archi
1348 USD
89
Individual design of baths, terraces, and barbecue areas in Archi
Architectural Design
I carry out individual design of baths, guest houses, terraces, panoramic gazebos, and barbecue areas with detailed architectural and structural development in ArchiCAD. This project example shows not just a beautiful 3D image, but a fully thought-…
Complex roofs, metal structures, coverings ArchiCAD
898 USD
200
Complex roofs, metal structures, coverings ArchiCAD
Architectural Design
Professional calculation and design of complex roofs, metal structures, ceilings, and reinforced concrete structures. An example of my approach to structural documentation can be viewed in my portfolio on Behance. This project showcases not just the…
Frame houses, utility buildings, and structures ArchiCAD
337 USD
83
Frame houses, utility buildings, and structures ArchiCAD
Architectural Design
I carry out the development of project documentation for frame houses, workshops, utility buildings, canopies, terraces, extensions, and other adjacent structures with detailed architectural and structural processing in Archicad. I focus not only on…
Designing turnkey modular houses in ArchiCAD
1393 USD
84
Designing turnkey modular houses in ArchiCAD
Architectural Design
I develop projects for modular houses in various formats — from compact living modules to full-fledged houses with terraces, porches, engineering zones, and detailed structural schemes. I provide architectural solutions, planning, 3D models, facades…
Aleksandr

Architectural Design · Drawings & Diagrams

76 0
5.0
3 926
Go to profile
Modeling and visualization of cottages for recreation in the Carpathians
314 USD
545
Modeling and visualization of cottages for recreation in the Carpathians
Architectural Design
Input data - wishes regarding house planning, photo sample, and site filming. Within a week, I developed a layout for placing the maximum number of houses, as the plot was small. The terrain was created in 3D based on the topographic survey. There…
Myroslava Burlai

Architectural Design · Interior Design

39 0
5.0
218
Go to profile
Hello! Welcome to my profile! This gig offers 3D modelling and rendering services of interior design. What can I offer: - High Quality 3D Modeling of your building using floor plans/sketches or any information that you can provide me - Design the exterior, interior, furniture, landscape, vegetation, materials, lighting etc. - Adding a final touch to the renderings using Photoshop (post-processing) - Fulfilling any requirements that you have regarding the project and doing my best to even exceed your expectations
Olena

Interior Design · Architectural Design

9 0
5.0
507
Go to profile
Design of facades and landscape for a low-rise apartment building in Austria
1371 USD
206
Design of facades and landscape for a low-rise apartment building in Austria
Architectural Design
Development of facade design, landscaping, and visualization of a low-rise apartment building in Linz, Austria #design #rendering3d #renderbox #renderlovers #allofrenders #masterbedroom #beddesign #renderoftheday #render #rendering #renderings #…
3D Visualization of a bedroom in the residential complex "Trinity" in Kyiv
700 USD
192
3D Visualization of a bedroom in the residential complex "Trinity" in Kyiv
Architectural Design
Design and planning of an apartment in the residential complex "Trinity" in Kyiv #design #rendering3d #renderbox #renderlovers #allofrenders #masterbedroom #beddesign #renderoftheday #render #rendering #renderings #3drender #archiviz #archviz #…
Design of facades and landscape for a private house in Kozyn village, Kyiv
169
Design of facades and landscape for a private house in Kozyn village, Kyiv
Architectural Design
Design of facades and landscape for a private house in Kozyn village, Kyiv
171
Design of facades and landscape for a private house in Kozyn village, Kyiv
Architectural Design
Development of the facade design of the house, the adjacent territory with planning and drawings
Nataliia Burdeina

Architectural Design · Interior Design

15 0
4.9
3 246
Go to profile
Architectural project of a country house in Lviv
67
Architectural project of a country house in Lviv
Architectural Design
Architectural project of a two-story country house located on a complex terrain. The plot for construction has a significant height difference of almost 3 meters, so the entrance groups of the house are placed on two levels. The main entrance and…
Architectural project of a country house in Lviv
85
Architectural project of a country house in Lviv
Architectural Design
Architectural project of a two-story country house located on a complex terrain. The plot for construction has a significant height difference of almost 3 meters, so the entrance groups of the house are placed on two levels. The main entrance and…
Architectural project of a country house in Lviv
95
Architectural project of a country house in Lviv
Architectural Design
Architectural project of a two-story country house located on a complex terrain. The plot for construction has a significant height difference of almost 3 meters, so the entrance groups of the house are placed on two levels. The main entrance and…
Architectural project of a country house in Lviv
68
Architectural project of a country house in Lviv
Architectural Design
Architectural project of a two-story country house located on a complex terrain. The plot for construction has a significant height difference of almost 3 meters, so the entrance groups of the house are placed on two levels. The main entrance and…
Architectural project of a country house in Lviv
72
Architectural project of a country house in Lviv
Architectural Design
Architectural project of a two-story country house located on a complex terrain. The plot for construction has a significant height difference of almost 3 meters, so the entrance groups of the house are placed on two levels. The main entrance and…
Oleksandr

Architectural Design · Object Design

71 0
5.0
409
Go to profile
The Camin-Crap
500 USD
2 090
The Camin-Crap
Architectural Design
According to the design proposal, a general design has been developed, including with metal carcasus. The preparation.
Parametry model of the door
114 USD
1 233
Parametry model of the door
Architectural Design
A parametric model of the door with an aluminum frame is developed, which allows you to get a set of KDs for manufacture in a half hour after the introduction of the door cutting parameters. #Solidworks #3D #Door #Cartes
Take a step up.
200 USD
1 704
Take a step up.
Architectural Design
According to the design proposal, a 3D model of stairs is developed in the style of a step up. The 3D model of the basic metal carcasus element was promoted on the proge with a selection of the desired sort. On the basis of the model is made a set of…
Children's Room Walk
1 098
Children's Room Walk
Architectural Design
For design visualization, a design design (metal carcas) of the stairs of the type "step step" is developed.