97
0
Budget: 3 USD Deadline: 20 days
Юрій, звертайтесь.
Буду радий працювати над вашим проектом. Деталі в приват
Роман
Создание проекта частного  дома в современном стиле площадью 170-200м2 (Эскизный+Рабочий)
Budget: 3 USD Deadline: 20 days
Юрій, звертайтесь.
Буду радий працювати над вашим проектом. Деталі в приват
Роман

Budget: 100 UAH Deadline: 15 days
Здравствуйте. Быстро и качественно выполню работу. Имею большой опыт. Обращайтесь: тел+viber - 0983980113

Budget: 1500 USD Deadline: 30 days
Добрый день. Сделаю. Есть квалифицированные смежники. Обращайтесь. 65 грн/м2

Budget: 10000 UAH Deadline: 20 days
Добрый день!
Разрабатываем типовые и частные дома.
Можем запроектировать Вам дом до 200м2 общей стоимостью 10 000грн
В цену входит:
Все необходимые архитектурные чертежи
(все планы, фасады, разрезы и тд. детальнее на сайте)
Визуализация фотореалестичная как в портфолио на сайте
Budget: 45 UAH Deadline: 30 days
Добрый день. Сделаем. Обращайтесь. 45 грн/м2

Budget: 5 USD Deadline: 1 day
Архитектура и дизайн интерьеров - УДАЛЁННО. Выполнение рабочих чертежей и 3D визуализаций. Стоимость и сроки выполнения заказов зависят от объёма работ и согласовываются индивидуально. Более детальная информация в личной переписке или по телефону. Обращайтесь, буду рад сотрудничеству.

Budget: 100 UAH Deadline: 20 days
Архитектурная мастерская «Format» осуществляет деятельность в сфере архитектуры, дизайна интерьера, ландшафтного дизайна и 3D визуализации любой сложности. Мы предоставляем услуги высокого качества в точно оговоренные сроки по доступной цене, при соблюдении всех соответствующих норм.
Готовы выполнить АР+КР, стоимость 100 грн/м2.
Для уточнения стоимости и сроков пришлите нам все исходные данные на ел.адрес: [email protected]
Наши работы:
http://arformat.tumblr.com/
http://vk.com/arch_format
Примеры выполнения рабочего проекта можем при необходимости отправить Вам на e-mail.
С уважением,
Архитектурная мастерская «FORMAT»
phone: +38 097 60 436 00; +380667083840; +38 063 30 57 259
e-mail: [email protected]
skype: naumov_arch
портфолио: http://arformat.tumblr.com/
сайт: http://arformat.com
Мы в Вконтакте: http://vk.com/arch_format
Budget: 150 USD Deadline: 21 days
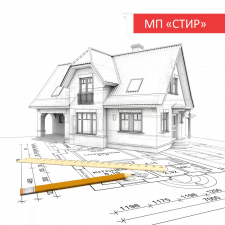
Доброго вечора. Готовий взятися за роботу. Робочий проект вартує від 5 000 до 10 000 грн, залежно від рішень.
Можу вислати в тім числі через нову пошту з мокрою печаткою в двох примірниках.

Budget: 200 USD Deadline: 5 days
Добрый день!
Портфолио  Freelancehunt
Budget: 10 USD Deadline: 1 day
Доброго дня!
Готов помочь.
Портфолио:
Freelancehunt

Budget: 15 USD Deadline: 21 days
Добрый день. Обращайтесь к профессионалам и все будет ОК.
Наши работы:
Дизайн проекты домов http://barbara.com.ua/portfolio/chastnye-doma/
Дизайн интерьера http://euro-mebel.in.ua/dizajn-interera.html
Budget: 150 UAH Deadline: 30 days
Добрый день, Юрий! Готов сделать проект вашего дома за 150 грн/м2 (эскизный+рабочий)
Budget: 1700 USD Deadline: 30 days
Готова посотрудничать. Некоторые из работ можно посмотреть тут
http://vualya-dezign.ru/

Budget: 1100 USD Deadline: 60 days
Я готов взяться за ваш проект. Порядок выполнения работы представляю себе следующим.
1. Этап. Поисковые эскизы. Мною выполняются варианты объемного решения вашего дома и участка в виде эскизных планов, разрезов, фасадов, и визуализаций. в конце концов мы определяемся с принципиальным решением и компоновкой дома.
2. Этап Детальная проработка по утвержденному вами принципиальному эскизу композиционных решений (архитектурные планы, разрезы, фасады, визуализации)
3 Этап Готовый комплект в составе
АС (архитектурно-строительная часть объедененные архитектурные и конструкторские чертежи): Схема ГП, вертикальная и горизонтальная привязка, элементы благоустройства (дорожки, отмостка, и т п). Планы, Разрезы, Фасады, Ведомость оконных и дверных проемов, конструкция полов, системы водоотведения, вентиляционные каналы, принципиальные решения разводки коммуникаций в доме, план котлована, план фундаментов, конструкции стен, перекрытий, конструкция кровли. узлы и детали в объеме необходимом для строительства.
теперь мои предложения о стоимости, этапах и способах оплаты:
Оплата поэтапная, Платить удобнее через систему вебмани.
Общая стоимость проекта 1100 $ USA
1 Этап 400.
1.1 Аванс 200 после получения первого эскиза (начала работы)
1.2 Расчет по первому этапу 200 (утвержденный принципиальный эскиз)
2. Этап 300
2.1 по готовности раздела и отправки вам для рассмотрения 150,
2.2 после проработки замечаний и пожеланий 150
3. Этап 400
поэтапно, по мере готовности чертежей.
некоторые мои работы можно посмотреть в портфолио, и на сайте http://www.sborisenko61.cc.ua/rus/rus-1.html
http://www.archworld.org.ua/ua/competitionprofile?id=90
http://www.archworld.org.ua/ua/competitionprofile?id=94
http://www.nsau.org/%D0%9F%D1%80%D0%BE%D0%B5%D0%BA%D1%82/233/%D0%90%D0%BF%D0%B0%D1%80%D1%82%D0%B5%D0%BB%D1%8C-%D1%83-%D0%9F%D1%80%D0%B6%D0%BD%D0%BE
[email protected] +38050 630 09 89
Budget: 15000 UAH Deadline: 45 days
Добрый день. Предлагаем свои услуги. Рабочий проект - строительная часть (генплан, архитектура, конструкции). Эскиз для строительного паспорта входит в стоимость проекта. Пример проекта могу в почту. Портфолио на сайте http://wast.in.ua/. 096-062-08-65 Дмитрий.

Budget: 10 USD Deadline: 40 days
Добрый день! Наша архитектурная мастерская "GP-ARCH" предоставляет услуги по архитектурному проектированию и дизайну интерьеров. Более подробнее о нас и нашей компании Вы можете узнать на нашем сайте: www.gp-arch.net
Budget: 3 USD Deadline: 7 days
Эскизный - 3$ - 7 дн
Рабочий - +5$ - 14 дн
Budget: 25000 UAH Deadline: 30 days
Здравствуйте. Проектирую здания 9 лет. Выполняю рабочие проекты зданий любой конструкции. Я и команда инженеров выполним этот проект со всеми необходимыми для строительства разделами ЭП РП - (ГП АС ОВ ВК ЭС). Пример вышлю если заинтересует мое предложение. Имеются все разрешающие документы и сертификаты для проектирования и согласования проекта. Выполняю проекты в ArchiCAD.визуализацию в 3DsMAX а также за эту стоимость выполню видео облет проектируемого дома и участка вот пример http://youtu.be/9p4JuihFgYM и вот https://youtu.be/adq_u-bH2l8 ( качество низкое если надо скину оригинал.)
Ссылка на портфолио моих работ http://fishup.ru/albums/slideshow/fullscreen/p/m/2/gid/1678561/
или http://fishup.ru/albums/p/gid/1678561/oid/32052241/lid/50/fulbox/129/
Мой емейл [email protected]
Мой скайп: aleksiy4598
Мой телефон +380505830974
Budget: 8 USD Deadline: 30 days
Добрый день, предлагаю свои услуги
Budget: 400 UAH Deadline: 45 days
Здравствуйте!
Могу предложить свои услуги архитектора.
Портфолио: http://www.pastuh.com

Budget: 10 USD Deadline: 30 days
Здравствуйте. Готов взяться за ваш проект. Имею опыт работы более 12 лет. Есть своя команда смежников. Часть моих работ вы можете увидеть на моих сайтах: http://gladkevich.wix.com/gladkevichdesign
http://gladkevichdesign.ru/
Обращайтесь.
Budget: 1500 UAH Deadline: 8 days
Доброе время суток, готов предложить свои услуги по проектированию
Эскизный проект:
-3-д моделирование
- визуализация (Artlantis)
- поэтажные планы
- план кровли
- фасады
- разрез
- ведомость оконных и дверных проемов
Полная стоимость эскизного проекта - 1500 грн! Срок выполнения 8 рабочих дней!
Наш сайт Archimad.com.ua
Звоните, пишите (093) 994 60 71, (096) 379 00 10
[email protected]
Skype Archimad.ukr
Будем рады Вам помочь!

Budget: 250 USD Deadline: 14 days
Здравствуйте, буду рад исполнить ваш проект, в состав войдут разделы АР, КР, инженерный раздел делаю отдельно.
-------------------------------------------------
Посмотрите пожалуйста на мои работы: http://gorchycia.portfoliobox.ru/
----------------------------------------------------------------------------------------------
С уважением Петр.
Budget: 10 USD Deadline: 31 days
Удачного Нового года.
Портфолио:
http://art-neo.jimdo.com/

Budget: 22000 UAH Deadline: 30 days
Доброго дня Юрій!
Якщо Вам потрібне якісне та ексклюзивне рішення з продуманим функціональним плануванням то звертайтесь саме до мене! Виконаю даний проект високоякісно та в заданий строк! Також Ви зможете слідкувати за процесом проектування online)
Архітектурні рішення (АР+ЕП)— 120 грн./кв.м (Більш ніж 50 аркушів А3)
__________________________________________________________________________
Телефон (Viber): +38(096)-69-110-33
E-mail: [email protected]
Skype: architect.kmk
Budget: 20 USD Deadline: 60 days
Могу разработать проект вашего дома. Портфолио на сайте: http://karyarchitect.com/
Если заинтересуетесь, пишите.

Budget: 7 USD Deadline: 14 days
Здравствуйте. Готов взяться за Ваш проект. Выполню работу быстро и качественно. Цену смогу уточнить после согласования ТЗ. Примеры работ: coroflot.com/ameba07.

Budget: 15000 UAH Deadline: 30 days
Здравствуйте!
Выполню эскизный и рабочий проект Вашего дома разделы АР и КР в составе:
- генплан
- фасады с визуализацией
- планировки всех этажей, план кровли
- архитектурные разрезы по дому
- фундаменты
- несущие конструкции стен, перекрытий, крыши и др.
- необходимые спецификации и ведомости
- все конструкции по расчету в соответствии с нагрузками региона строительства.
Стоимость – 15000грн. Срок – 4 недели, фундамент раньше если надо уже строить.
Есть большой опыт реализованных проектов.
Если заинтересовал, пишите, пришлю примеры работ.
Контактные телефоны: +380505669340, +380932251322
Skype: ilnitskiy.igor
E-mail: [email protected]
project-expert.com
С уважением, Ильницкий Игорь!

Budget: 6 USD Deadline: 30 days
готов выполнить Эскиз + арх-строительную часть
опыт работы более 13 лет
моё портфолио  Behance
Budget: 7500 USD Deadline: 90 days
Выполню.

Budget: 250 USD Deadline: 20 days
Пропоную своі послуги проектування, ціну та терміни уточнимо з ТЗ. Якісно виконаю ваш проект та в потрібні терміни.
Budget: 8 USD Deadline: 10 days
Обращайтесь.
Budget: 20 USD Deadline: 30 days
Добрый день,
предлагаем вам нестандартный путь создания своего дома - органическую архитектуру.
Благодаря такому подходу вы создаете не стандартный дом, в котором используете пространство неэффективно, а дом, который, как костюм, сшитый точно под вас и ваши нужды.
Мы уже реализовали не один проект в Украине. Примеры работ тут:
https://www.facebook.com/OrganicArchitecture/
http://oa-development.org/

Budget: 5000 UAH Deadline: 28 days
Конструктор с опытом работы
При необходимости есть квалифицированные смежники
095 827 0147
skype: fen.serg
Budget: 1500 USD Deadline: 18 days
Евгений
ICQ 1012664
Skype root_2013
Viber +380953459183
http://webdevexp. net

Budget: 100 UAH Deadline: 30 days
Добрый вечер, Юрий. Могу помочь в разработке вашего частного дома в современном стиле.
С уважением Богдан