
Budget: 1 EUR Deadline: 1 day
Давайте посмотрим что там у вас.
Киньте ТЗ на [email protected]
Budget: 1 EUR Deadline: 1 day
Давайте посмотрим что там у вас.
Киньте ТЗ на [email protected]
Budget: 0 EUR Deadline: 1 day
Добрый день!Хотела бы предложить Вам свои услуги.Занимаюсь дизайн-проектированием интерьеров более 4 лет,также выполняю 3d-визулизации.Работаю качественно и за разумную цену.Буду рада сотрудничеству!
Budget: 300 UAH Deadline: 4 days
смогу!

Budget: 0 EUR Deadline: 2 days
Здравствуйте. Заинтересовал Ваш проект.
Портфолио: http:// Freelancehunt
Budget: 0 EUR Deadline: 2 days
Готов сделать!
гарантирую высокое качество за приемлемую цену!

Budget: 330 USD Deadline: 6 days
+сделаю в 3Ds max

Budget: 0 EUR Deadline: 3 days
Выполню. Цена устраивает.Портфолио http://www.dizviz.ltd.ua/

Budget: 250 UAH Deadline: 2 days
Здраствуйте, готов выполнить
Budget: 80 EUR Deadline: 6 days
Есть опыт подобной работы, но нужно выяснить много подробностей. Более определенно цена и сроки - после выяснения.
Budget: 0 EUR Deadline: 5 days
Здравствуйте. Прошу рассмотреть мою кандидатуру. Срок смогу сказать после ознакомления с планом ресторана. Примеры работ можно посмотреть в портфолио на этом сайте

Budget: 2 EUR Deadline: 2 days
Добрый день, работы в профиле.

Budget: 0 EUR Deadline: 1 day
Примеры работ в профиле

Budget: 0 EUR Deadline: 1 day
Здравствуйте, Евгения!
Можно узнать подробнее?! Какие у Вас исходные данные?
С уважением, Сергей!
мои контакты
Скайп sergei.sichov
Маил [email protected]
аська 493839255
тел 0631126051, 0971041436
Budget: 0 EUR Deadline: 3 days
Добрый вечер.
готов вам помочь, цена 10$ м.кв.!
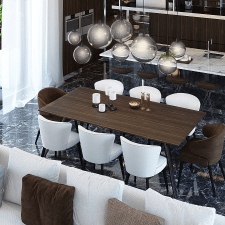
Task: Create a 3D interior collage based on the carefully provided technical assignment (examples attached). Prepare 2–3 angles. If necessary, make up to 3 rounds of revisions after agreeing on the first version. Deliver the finished images in high-resolution JPG/PNG format.Expected result: A quality 3D collage that visualizes the interior concept and helps assess the future appearance of the space before the renovation or project implementation begins.
First render — a close-up of the entrance group to the building and the adjacent landscaping. Add people to make the scene more lively and attractive through quality lighting, greenery, flowers, and detailed textures. Second render — a general view of the courtyard with landscaping elements. Show adults and children relaxing in the area. Use bright sunlight to create a positive and optimistic atmosphere. Add beautiful decorative plants. If there are playgrounds or sports areas in the visualizations, use the same models as in the previous visualizations. General wishes: Create bright, rich, and expressive images. Maximize the perception of the renders through quality lighting. Add more decorative details, greenery, and landscaping elements. Make the visualizations as pleasant, lively, and presentable as possible. I will add the scene in private messages.
We are looking for an experienced specialist in Architectural Visualization to create a VR visualization of a premium-class villa. It is necessary to develop a photorealistic virtual tour in 360° format with the ability to view it in VR glasses (Meta Quest or similar devices). Source materials: 3D model of the villa (if available); architectural plans and visualizations; photos and project materials. Requirements: photorealistic exteriors and interiors; 360° VR panoramas; ability to transition between rooms; high quality of lighting, materials, and environment. When responding, please attach a portfolio of similar projects (architectural visualization, VR tours, real estate).
We are looking for a specialist to create photorealistic visualizations. We have ready: plans; facades; dimensions. It is necessary to perform: 1 photorealistic render of the house SOLO; 1 photorealistic render of the house DUO. Requirements: maximum photorealism; high resolution; willingness to make minor adjustments if necessary. Please indicate the cost of the work and the deadline right away. Responses without a price will not be considered.
Here is a short technical assignment that can be posted on a freelance marketplace:Need a 3D interior visualizerIt is necessary to perform photorealistic 3D visualization of two rooms: Bedroom 25m2 Living room 22 m2Style: modern minimalism.Providing: 3D model (or drawings) Technical assignment References Materials and furniture to be usedRequired: Create high-quality photorealistic renders Convey the atmosphere, lighting, and materials according to the technical assignment Make 1–2 rounds of revisions if necessaryIn your response, please send: portfolio of similar works; cost; deadline.