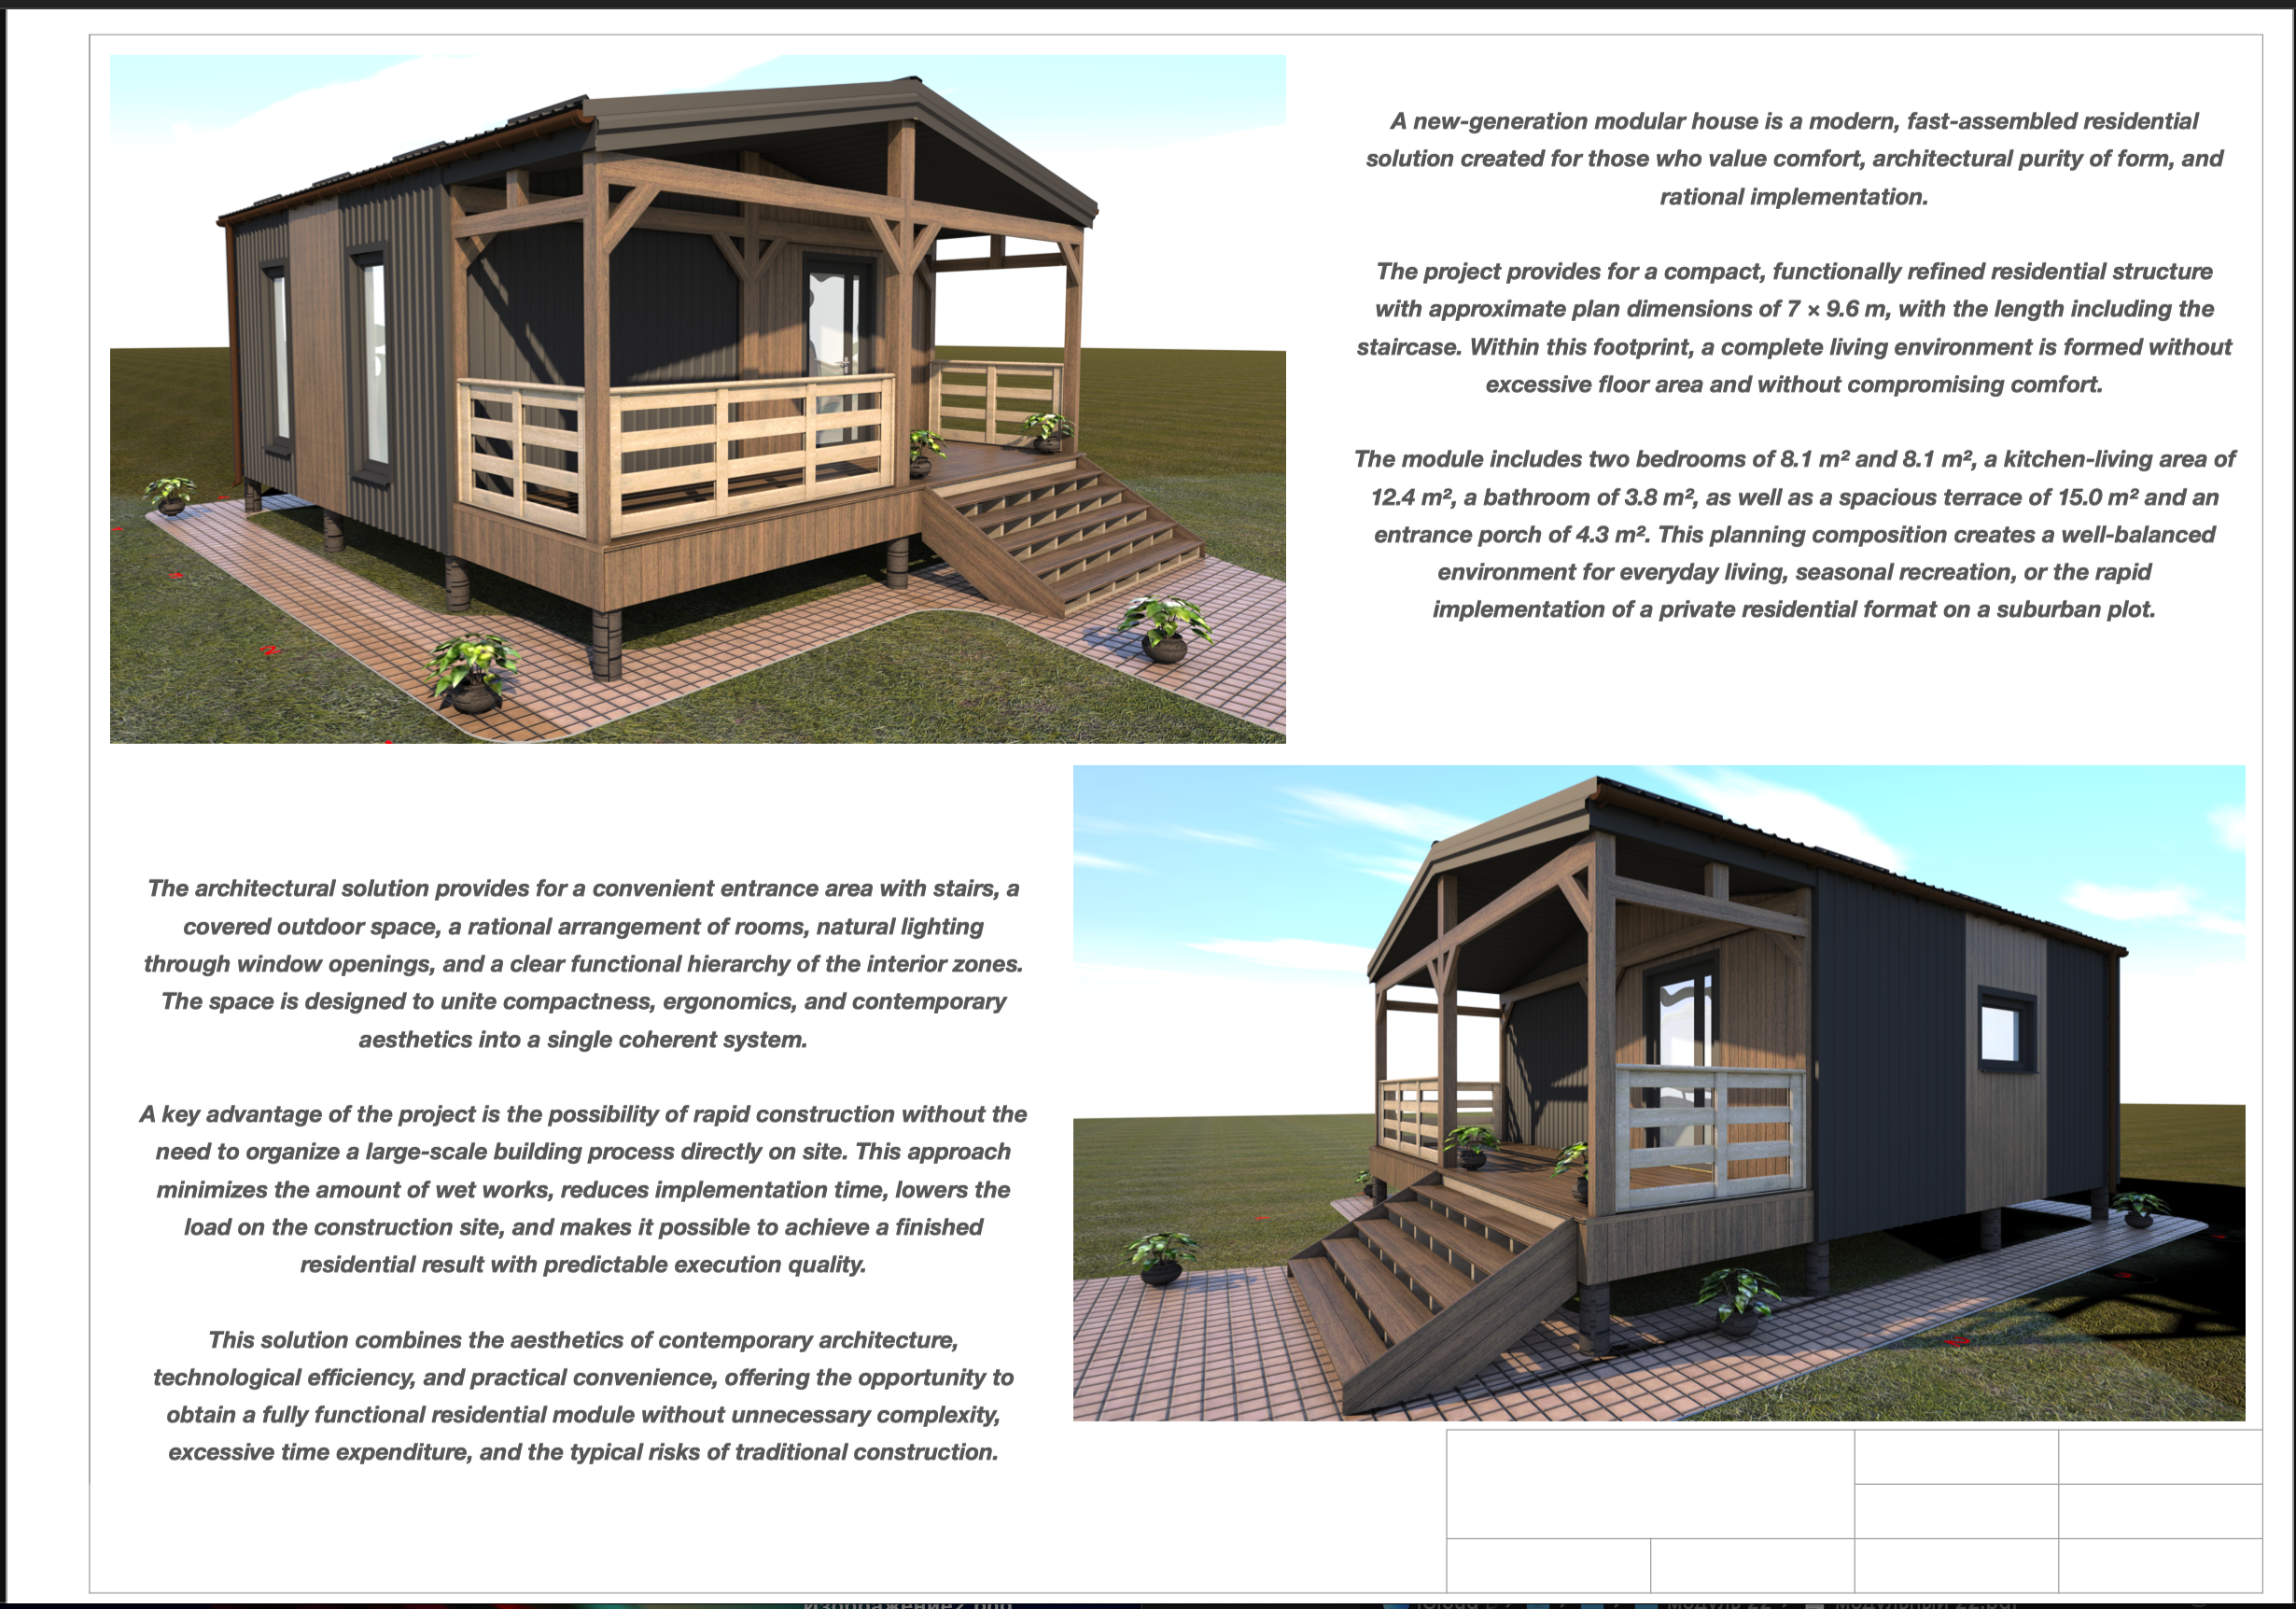
I develop projects for modular houses in various formats — from compact living modules to full-fledged houses with terraces, porches, engineering zones, and detailed structural schemes.
I provide architectural solutions, planning, 3D models, facades, sections, structural nodes, assembly diagrams, wall and roofing solutions, detailing of the frame, foundation or pile-supported systems, as well as technical drawings for further implementation.
I work in ArchiCAD with a focus on the practicality of construction, the logic of assembly, rational use of space, and clear documentation for the client and contractors.
A modular house can be adapted for seasonal living, a summer house, a guest house, a bathhouse, a commercial module, or a full-fledged private residence.
#modularHouse #houseDesign #ArchiCAD #architecturalDesign #frameHouse #3Dmodel #workingDrawings #structural #technicalDocumentation #facades #sections #modularConstruction #summerHouse #guestHouse #construction
I provide architectural solutions, planning, 3D models, facades, sections, structural nodes, assembly diagrams, wall and roofing solutions, detailing of the frame, foundation or pile-supported systems, as well as technical drawings for further implementation.
I work in ArchiCAD with a focus on the practicality of construction, the logic of assembly, rational use of space, and clear documentation for the client and contractors.
A modular house can be adapted for seasonal living, a summer house, a guest house, a bathhouse, a commercial module, or a full-fledged private residence.
#modularHouse #houseDesign #ArchiCAD #architecturalDesign #frameHouse #3Dmodel #workingDrawings #structural #technicalDocumentation #facades #sections #modularConstruction #summerHouse #guestHouse #construction