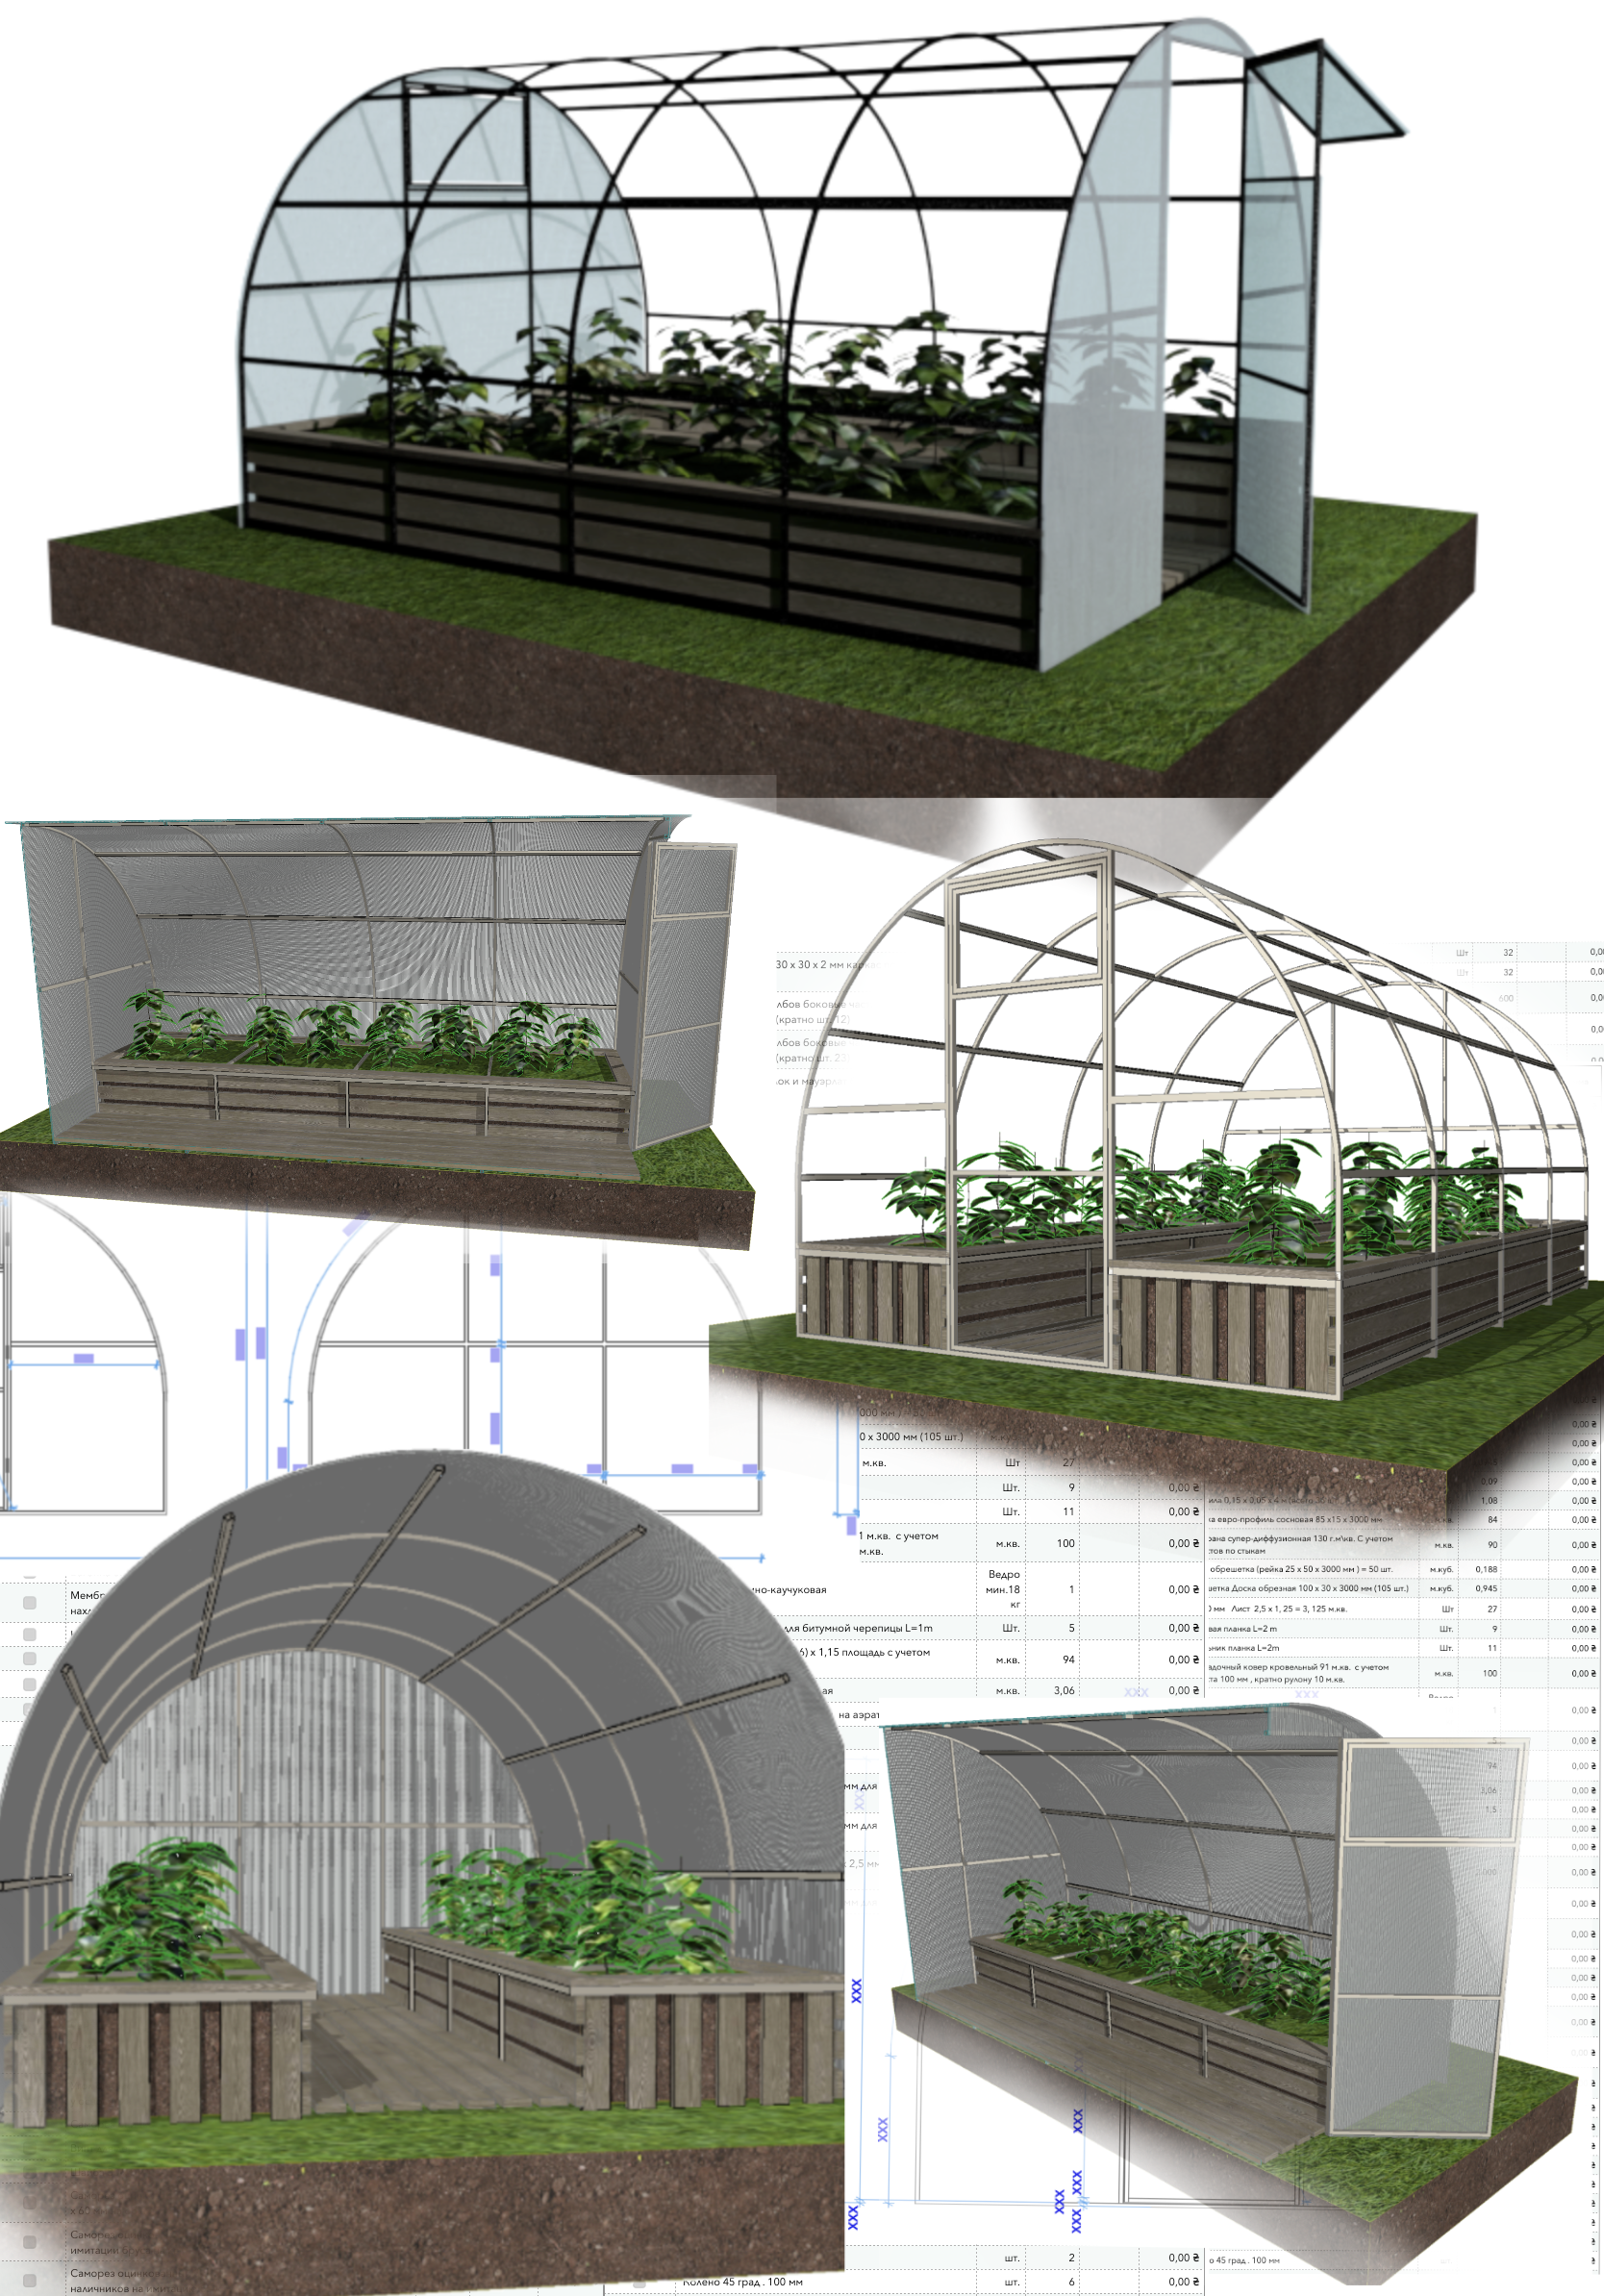
I perform professional design and calculation of greenhouses in ArchiCAD with detailed 2D/3D presentations, clear visualization of the structure, and well-thought-out material specifications. I develop the greenhouse frame, arch and straight elements, posts, crossbars, battens, door and end nodes, as well as internal filling: beds, flower beds, walkways, wooden or metal bindings, layout of planting zones, and convenient operational logic.
The project may include drawings, dimensions, sections, 3D views, a bill of materials, calculation of the amount of profile pipe, fasteners, coverings, bed battens, and additional elements. I pay special attention not only to the aesthetic presentation but also to the practicality of assembly, readability of drawings, and real understanding of the structure at the installation stage.
I work in ArchiCAD, so the project turns out to be not an abstract scheme, but a visual, architecturally precise, and technically understandable documentation, where the client can see the structure, materials, scope of work, and overall logic of the future greenhouse in advance.
#greenhouse #greenhouseproject #ArchiCAD #3Dproject #drawings #specification #metalframe #beds #flowerbeds #design #construction #visualization #structure
The project may include drawings, dimensions, sections, 3D views, a bill of materials, calculation of the amount of profile pipe, fasteners, coverings, bed battens, and additional elements. I pay special attention not only to the aesthetic presentation but also to the practicality of assembly, readability of drawings, and real understanding of the structure at the installation stage.
I work in ArchiCAD, so the project turns out to be not an abstract scheme, but a visual, architecturally precise, and technically understandable documentation, where the client can see the structure, materials, scope of work, and overall logic of the future greenhouse in advance.
#greenhouse #greenhouseproject #ArchiCAD #3Dproject #drawings #specification #metalframe #beds #flowerbeds #design #construction #visualization #structure