Project of a modern gazebo 7x3.8 m (AR + KR)
Architectural Design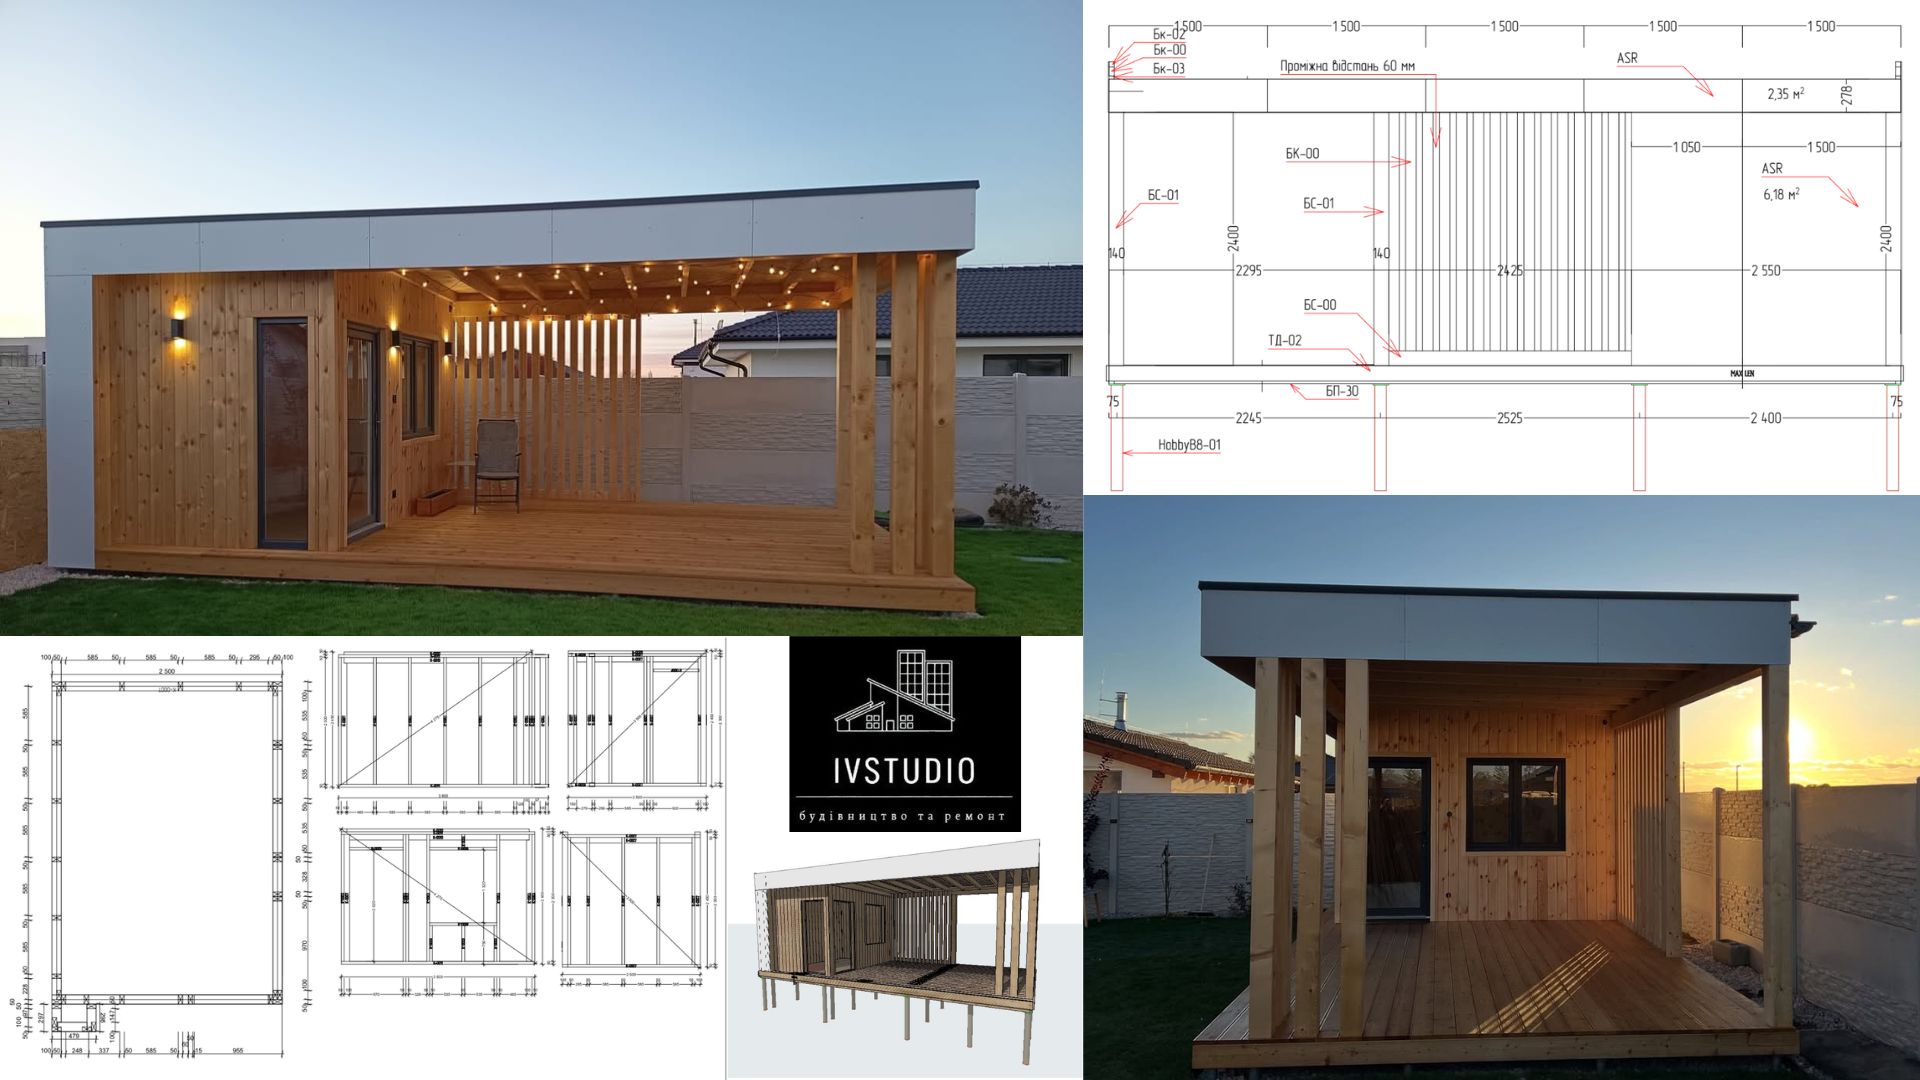
Developed a complete set of drawings for a large gazebo with an open terrace and a closed area. The project combines a minimalist style and a reliable wooden frame.
What is included in the project:
AR (Architecture): detailed facades, planning, and sections. The design involves the use of decorative slats for zoning and hidden lighting.
KR (Construction): a complete scheme of the load-bearing frame on a pile foundation, connection nodes for posts and ceiling beams.
Specification: a detailed calculation of materials (wood, finishing, roofing), allowing for an accurate assessment of the construction budget.
Technical diagrams: detailing of the roofing pie and connection nodes.
The project is fully ready for implementation — from the procurement of materials to the final installation on site.
What is included in the project:
AR (Architecture): detailed facades, planning, and sections. The design involves the use of decorative slats for zoning and hidden lighting.
KR (Construction): a complete scheme of the load-bearing frame on a pile foundation, connection nodes for posts and ceiling beams.
Specification: a detailed calculation of materials (wood, finishing, roofing), allowing for an accurate assessment of the construction budget.
Technical diagrams: detailing of the roofing pie and connection nodes.
The project is fully ready for implementation — from the procurement of materials to the final installation on site.