Working project of a wooden house from logs | Archicad | Log layout and specifications
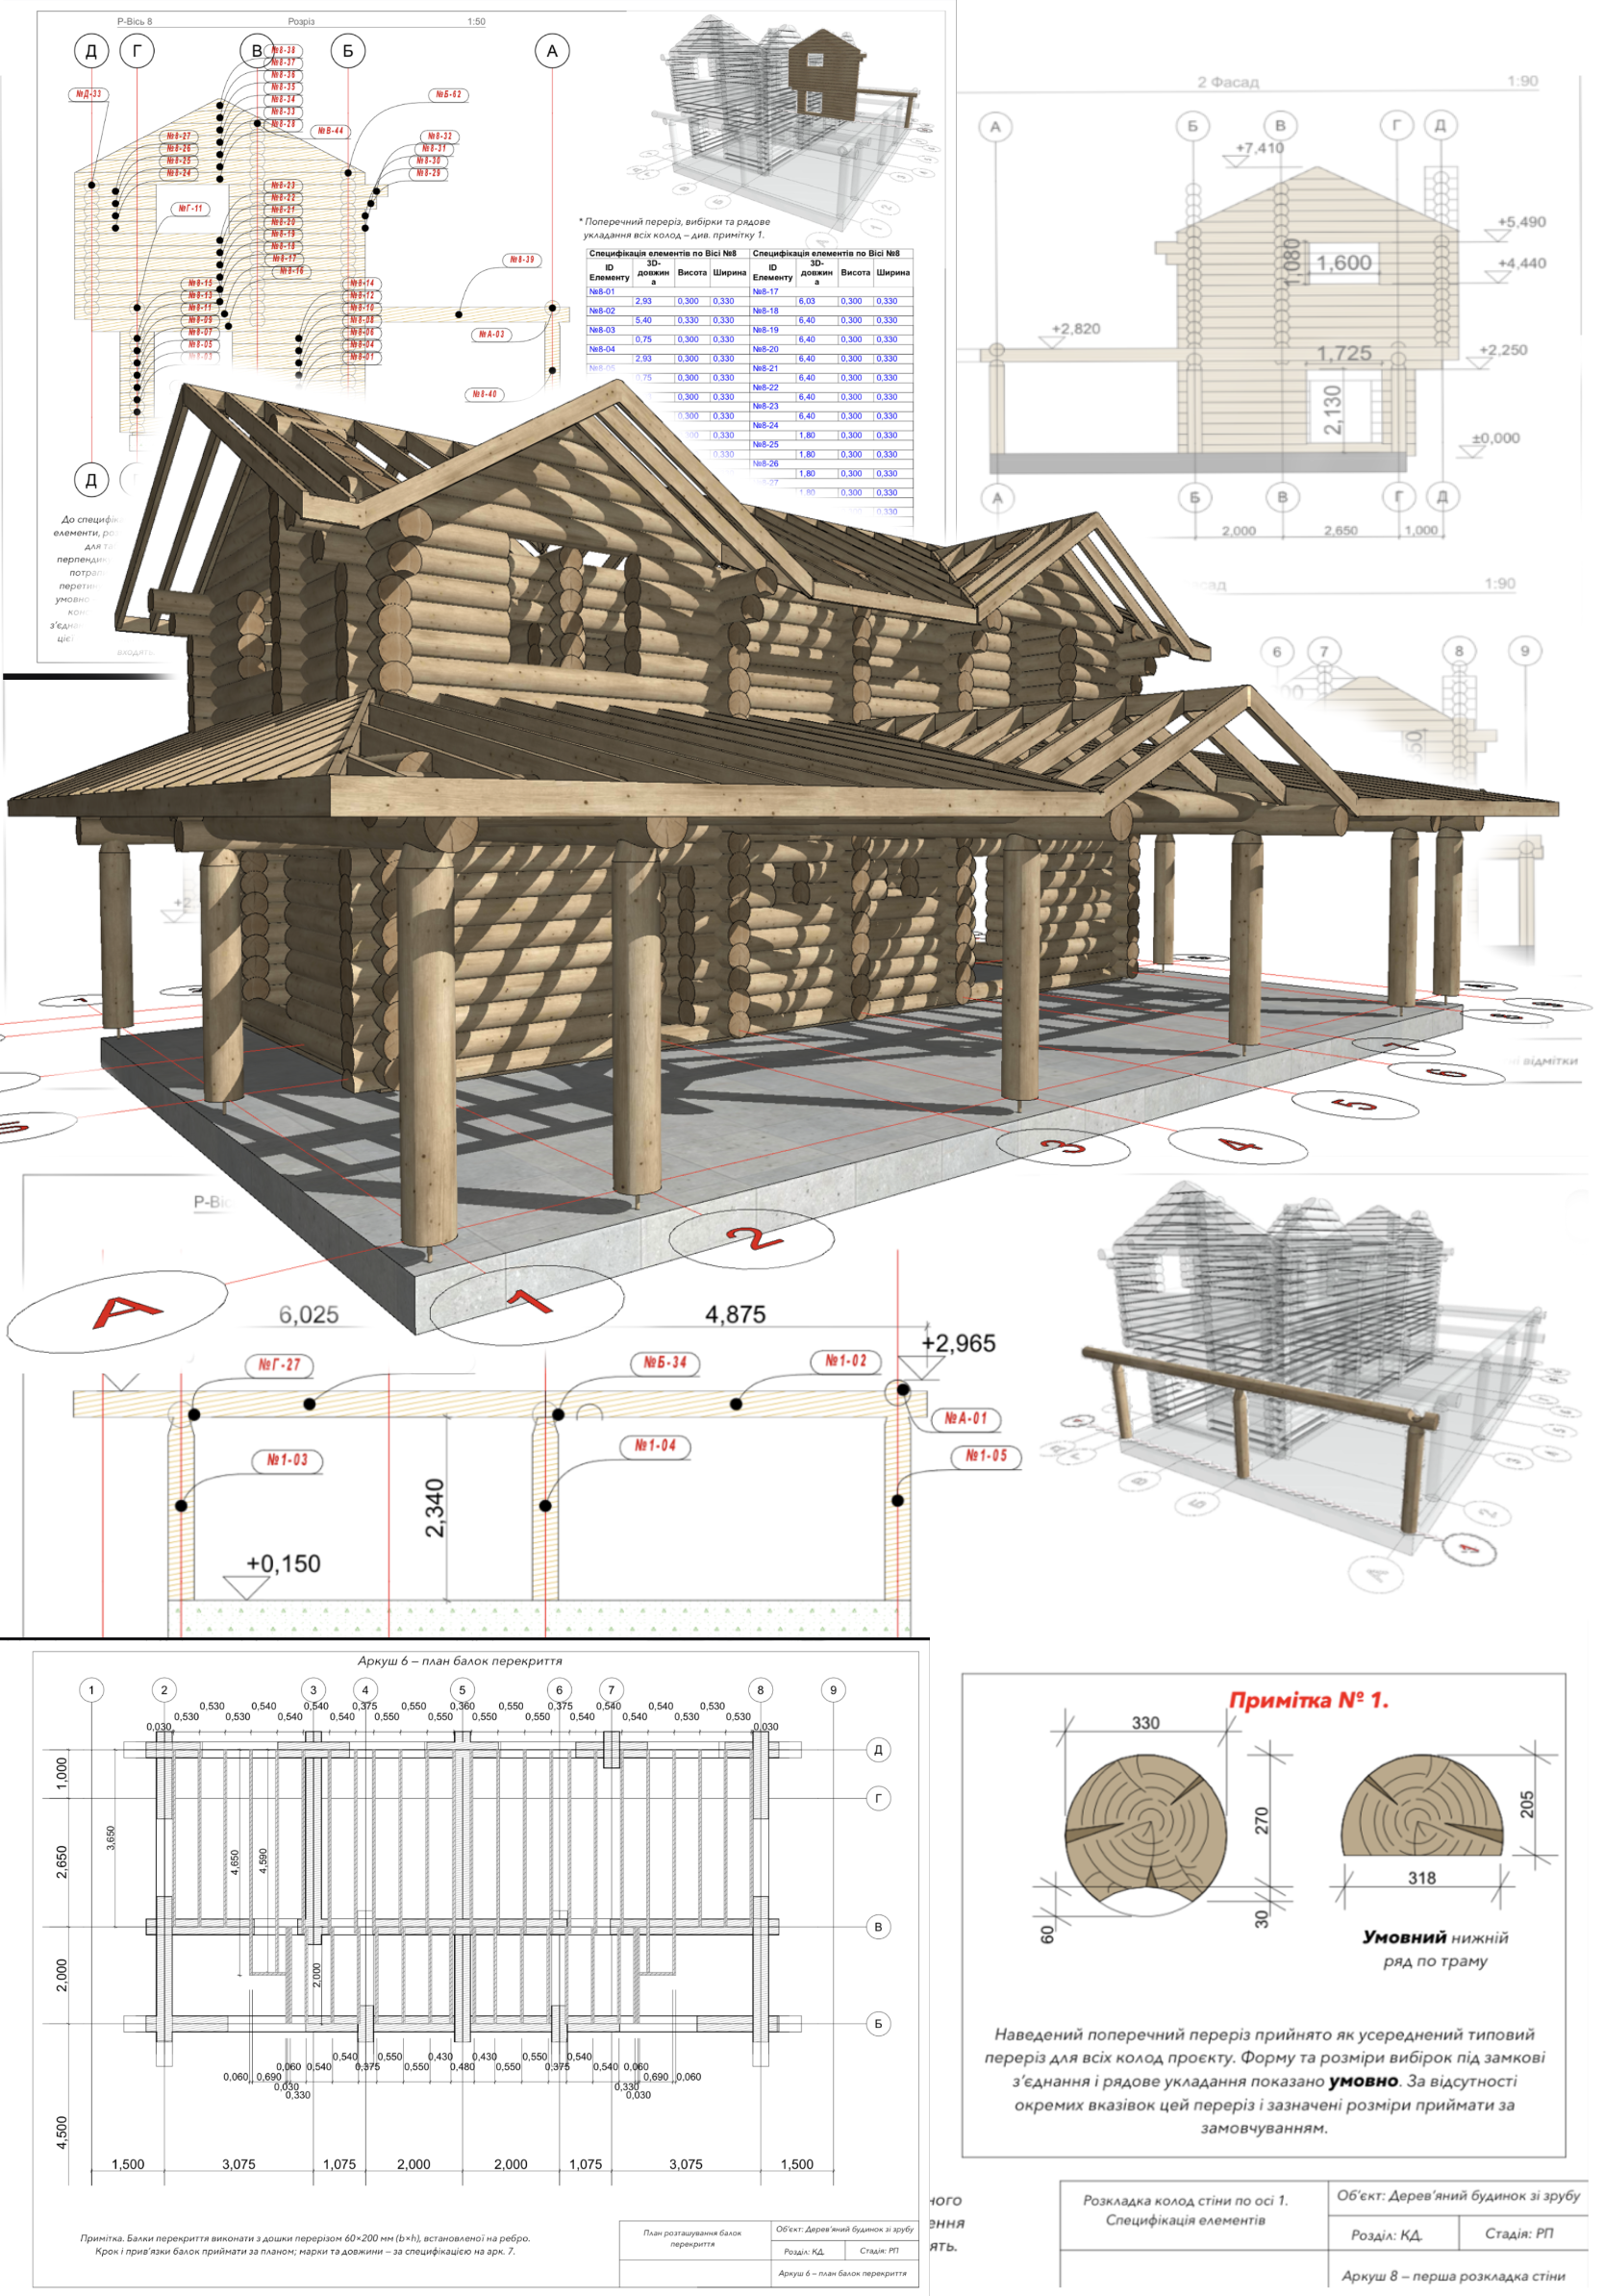
Development of a complete set of working documentation for a house made of cylindrical logs, executed in Archicad. The project is focused not only on the architectural part but also on practical production and subsequent assembly of the structure.
The documentation includes a 3D model, plans, facades, sections, element-by-element log layout, individual marking of each element, specifications with lengths, beam overlap diagrams, height marks, and structural nodes.
Particular attention is paid to the precise identification of each log, which significantly simplifies manufacturing, transportation, installation, or reassembly of the house after disassembly. This approach minimizes errors in production and directly on the construction site.
I can create similar documentation based on a ready 3D model or based on measurements, photographs, DWG drawings, or sketches.
#Archicad #Log #WoodenHouse #CylindricalLog #Architecture #Design #WorkingProject #Drawings #Specifications #3DModel #LogLayout #WoodenStructures #Structural #Facades #Sections #Construction #ProductionDocumentation #Freelancehunt
Development of a complete set of working documentation for a house made of cylindrical logs, executed in Archicad. The project is focused not only on the architectural part but also on practical production and subsequent assembly of the structure.
The documentation includes a 3D model, plans, facades, sections, element-by-element log layout, individual marking of each element, specifications with lengths, beam overlap diagrams, height marks, and structural nodes.
Particular attention is paid to the precise identification of each log, which significantly simplifies manufacturing, transportation, installation, or reassembly of the house after disassembly. This approach minimizes errors in production and directly on the construction site.
I can create similar documentation based on a ready 3D model or based on measurements, photographs, DWG drawings, or sketches.
#Archicad #Log #WoodenHouse #CylindricalLog #Architecture #Design #WorkingProject #Drawings #Specifications #3DModel #LogLayout #WoodenStructures #Structural #Facades #Sections #Construction #ProductionDocumentation #Freelancehunt