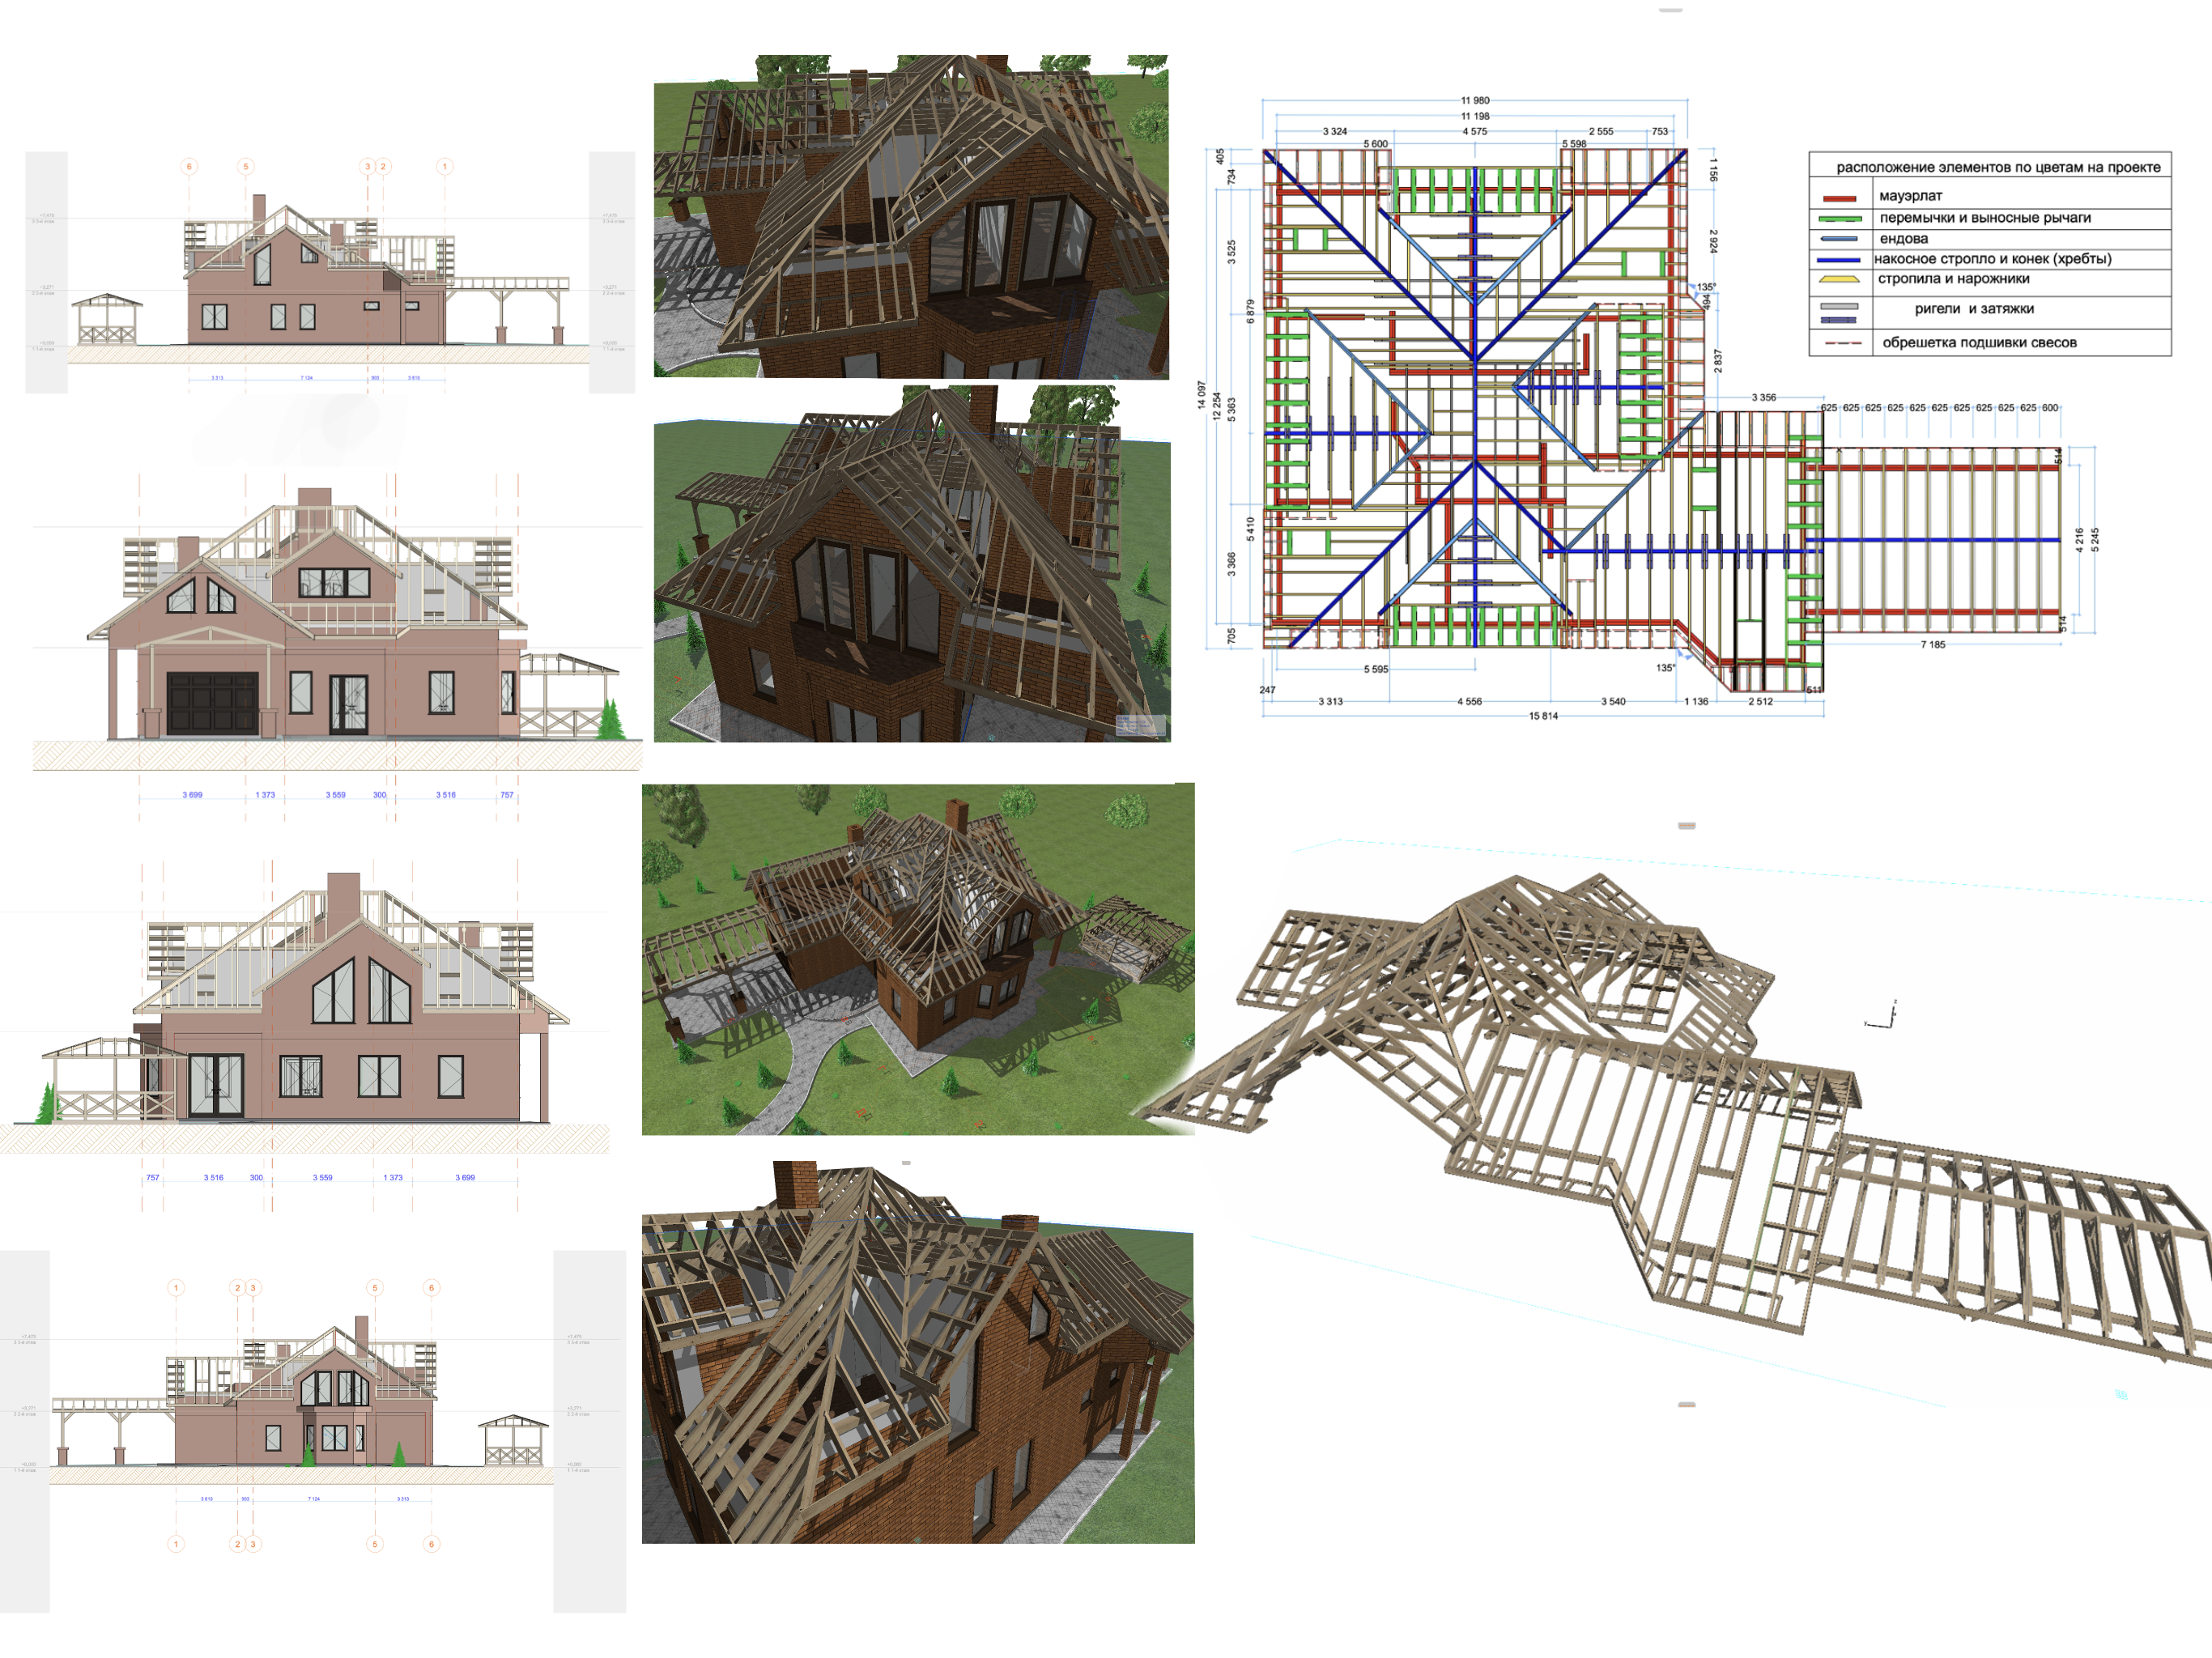
Comprehensive development of the roof structure with a detailed 3D model and working documentation. The project was completed in ArchiCAD with full visualization of the rafter frame and precise detailing of each element.
The work included:
• architectural facades and bindings
• 3D model of the rafter system
• distribution of load-bearing elements by types (mauerlats, beams, ridge and intermediate rafters, etc.)
• scheme of purlins, verticals, ties, and braces
• structural scheme of the roof with color coding
• optimization of nodes and geometry check
• modeling of the battens and adjacent elements
The goal of the project is to create a reliable, durable, and structurally sound roof with strict adherence to engineering logic.
The work included:
• architectural facades and bindings
• 3D model of the rafter system
• distribution of load-bearing elements by types (mauerlats, beams, ridge and intermediate rafters, etc.)
• scheme of purlins, verticals, ties, and braces
• structural scheme of the roof with color coding
• optimization of nodes and geometry check
• modeling of the battens and adjacent elements
The goal of the project is to create a reliable, durable, and structurally sound roof with strict adherence to engineering logic.