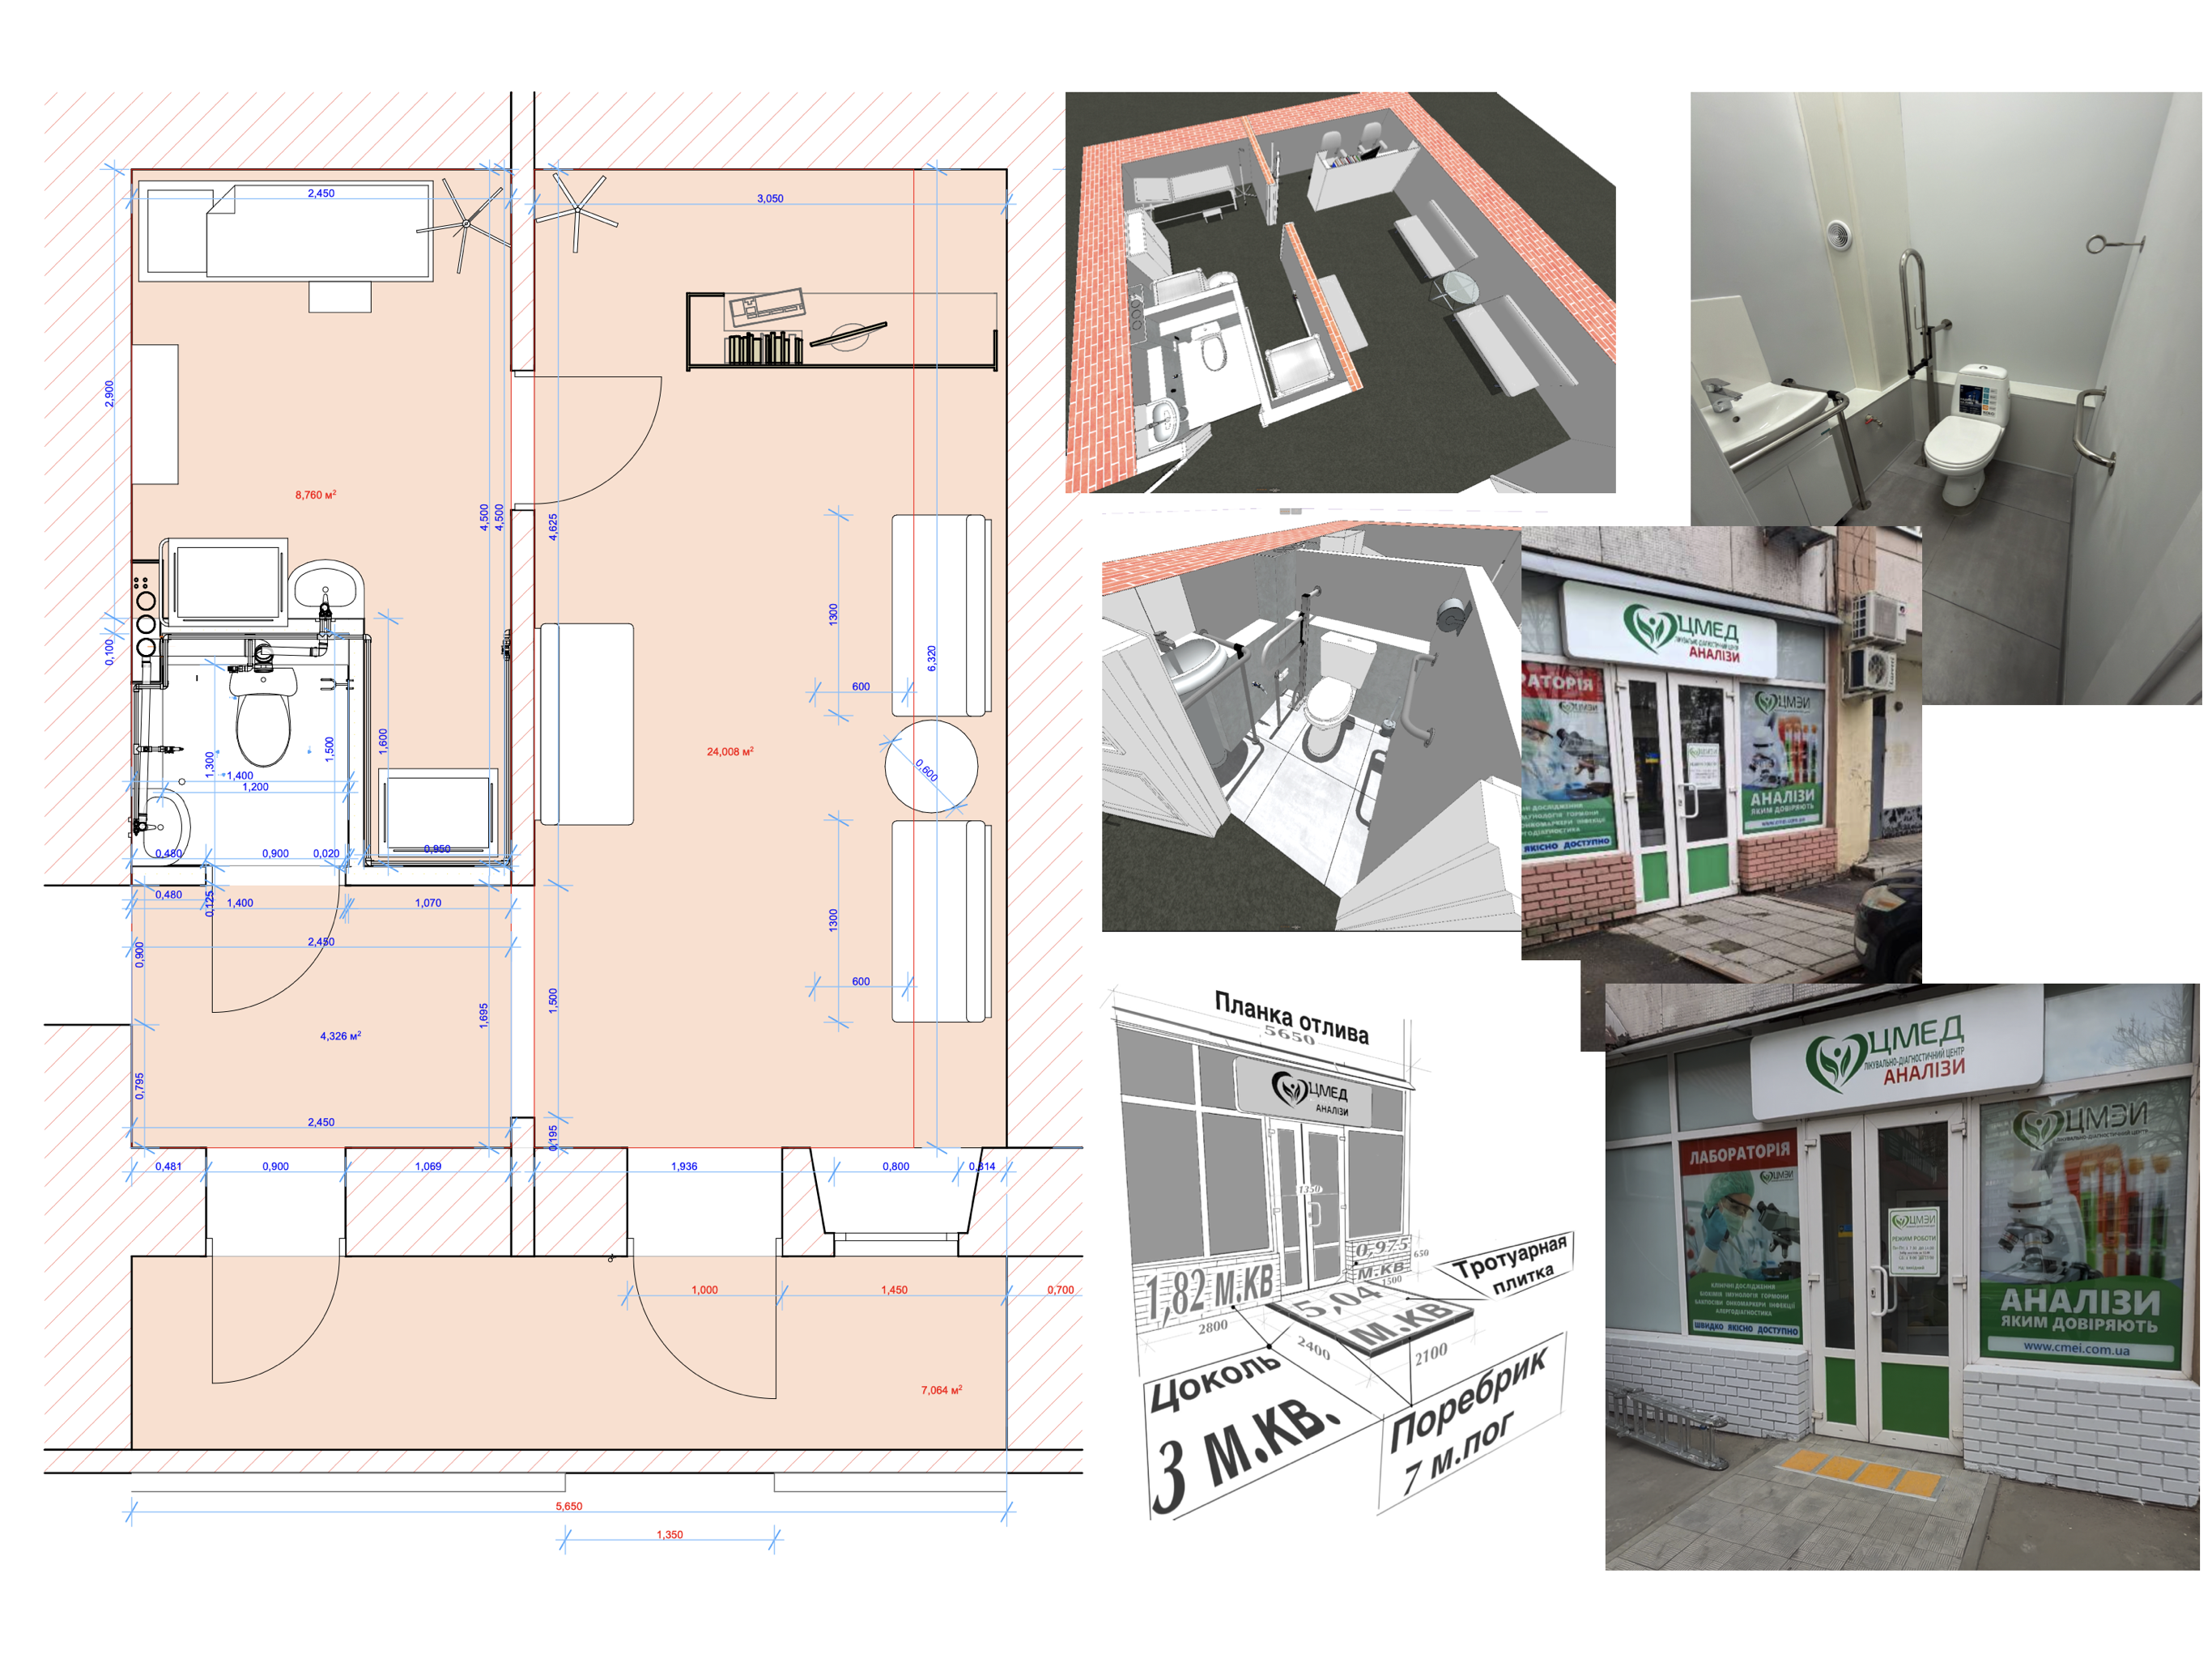
Scope of Work: Engineering, Accessibility, Interior Design, Entrance Area & Cost Estimate
The project included a full renovation and adaptation of the premises to meet the requirements of a modern medical sample collection point. All solutions were developed in accordance with sanitary regulations, building codes, ergonomics, patient flow, and laboratory process standards.
1. Engineering Systems
A complete redesign of engineering networks was carried out, including:
• new routing and installation of the sanitary unit;
• installation of water supply and sewage systems for operational areas;
• preparation of technical outlets for specialized medical equipment;
• integration of engineering systems into the architectural model of the facility.
2. Accessibility & Safety
The sanitary unit was equipped with handrails for people with limited mobility, taking into account:
• accessibility regulations;
• correct installation heights and safe access zones;
• reinforced mounting points;
• medical facility requirements and standards.
3. Interior and Functional Zones
Key functional areas were designed and implemented:
• Reception area with an ergonomic workstation for staff and comfortable patient service;
• Procedure room, planned according to specific medical workflows;
• optimization of internal routes for both staff and visitors.
4. Entrance Area Reconstruction
The entrance group was renovated and modernized, including:
• restoration of structural elements;
• adaptation to accessibility standards;
• improvement of comfort and visual appeal.
5. Detailed Cost Estimate for Materials & Works
A comprehensive cost estimate was prepared, including:
• full list of construction, plumbing, and finishing works;
• detailed materials list with quantities and units;
• calculation of labor and installation processes;
• stage-by-stage cost breakdown;
• estimate formatted for procurement and expense control.
6. Documentation & Approvals
A full set of working drawings, details, specifications, and visualizations was developed. All solutions comply with sanitary norms and medical facility design standards.
The project included a full renovation and adaptation of the premises to meet the requirements of a modern medical sample collection point. All solutions were developed in accordance with sanitary regulations, building codes, ergonomics, patient flow, and laboratory process standards.
1. Engineering Systems
A complete redesign of engineering networks was carried out, including:
• new routing and installation of the sanitary unit;
• installation of water supply and sewage systems for operational areas;
• preparation of technical outlets for specialized medical equipment;
• integration of engineering systems into the architectural model of the facility.
2. Accessibility & Safety
The sanitary unit was equipped with handrails for people with limited mobility, taking into account:
• accessibility regulations;
• correct installation heights and safe access zones;
• reinforced mounting points;
• medical facility requirements and standards.
3. Interior and Functional Zones
Key functional areas were designed and implemented:
• Reception area with an ergonomic workstation for staff and comfortable patient service;
• Procedure room, planned according to specific medical workflows;
• optimization of internal routes for both staff and visitors.
4. Entrance Area Reconstruction
The entrance group was renovated and modernized, including:
• restoration of structural elements;
• adaptation to accessibility standards;
• improvement of comfort and visual appeal.
5. Detailed Cost Estimate for Materials & Works
A comprehensive cost estimate was prepared, including:
• full list of construction, plumbing, and finishing works;
• detailed materials list with quantities and units;
• calculation of labor and installation processes;
• stage-by-stage cost breakdown;
• estimate formatted for procurement and expense control.
6. Documentation & Approvals
A full set of working drawings, details, specifications, and visualizations was developed. All solutions comply with sanitary norms and medical facility design standards.