Andrii

3D Modeling · Architectural Design

184 0
5.0
11 860
Go to profile
Good day everyone. Practicing architect-designer, design engineer, landscape designer. I have a professional engineering education, majoring in civil engineering in 2009, he graduated from the National University of Water Management and Nature Management, Department of Construction and Architecture. I have experience in the field of construction and architecture - 15 years, landscape design - more than 5 years. During this time, many objects were implemented within Ukraine and abroad. Professional experience 1. An architectural project can be developed for any type of building, from a…
Night 3D rendering, visualization of Bulding MALL
821
Night 3D rendering, visualization of Bulding MALL
Architectural Design
#architecture #Rendering #ArchiCAD #Lumion #AdobePhotoshop #photorealistic #Landscape #3dvizualization #designer #residental #nightfoto #lighthouse #graphics #photo #apartament
Architecture of rendering. Bukovel
937 USD
1 445
Architecture of rendering. Bukovel
Architectural Design
#architecture #Rendering #ArchiCAD #Lumion #AdobePhotoshop #bukovel
Visualization of a commercial building
528
Visualization of a commercial building
Architectural Design
Visualization of a commercial building #architecture #Rendering #ArchiCAD #Lumion #AdobePhotoshop #photorealistic #Landscape #3dvizualization #designer #residental #nightfoto #lighthouse #graphics #photo #apartament
Design of facades of an individual house.
680
Design of facades of an individual house.
Architectural Design
Design of facades of an individual house. The table of facades with the calculation of areas.
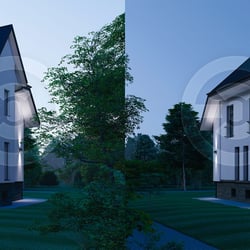
Design of the facade of the existing buil
223 USD
628
Design of the facade of the existing buil
Architectural Design
Architectural project. Design of the facade of the existing building. #architecture #Rendering #ArchiCAD #Lumion #AdobePhotoshop #photorealistic #Landscape #3dvizualization #designer

Volodimir Vlasenko

Architectural Design · Interior Design

18 0
4.9
3 889
Go to profile
Residence
330
Residence
Architectural Design
This two-story individual residence is a modern home designed for a family with two adults and three kids. The façade combines plaster, glass, and stone, creating a sleek and contemporary look. The house features three spacious bedrooms, a large…
Residence
312
Residence
Architectural Design
This one-story individual house is a modern design tailored for a family of two adults and two kids. The façade elegantly blends plaster, glass, and stone, giving it a contemporary and stylish appearance. The house features three bedrooms, offering…
Residence project
268 USD
303
Residence project
Architectural Design
This individual residence project is a modern, single-story home designed for a family. It features three spacious bedrooms, a large living room, and an open-concept dining room combined with a kitchen for a seamless flow of space. The house includes…
Multifamily building project
289
Multifamily building project
Architectural Design
Project description. The project is a 15-story multifamily building featuring a brick façade, blending modern functionality with a classic aesthetic. The first two floors are designated for commercial use, with the ground floor housing retail stores…
Office (Coworking) building
357 USD
269
Office (Coworking) building
Architectural Design
This three-story coworking office project, designed for 150 people, features a modern aesthetic with a façade of plaster, glass, and stone, providing a sleek and contemporary look. The building includes 40 offices for collaborative work, several…
Serhii Petelguzov

Architectural Design · Drawings & Diagrams

14 0
5.0
6 217
Go to profile
20+ years in construction, reconstruction, and architectural design. Foreman, technician, practical architect and visualizer — all in one. Every project I deliver is designed as if I were going to build it myself. I provide fully integrated technical solutions for residential, commercial, and industrial projects: Reconstruction & Space Planning • redevelopment and reconstruction of residential, medical, retail, and industrial spaces • renovation and modernization of buildings of any complexity • professional reconstruction of roofs of all types and materials • space optimization, functional…
Working project of a log house | Archicad Specification schedule
223 USD
13
Working project of a log house | Archicad Specification schedule
Architectural Design
Working project of a wooden house from logs | Archicad | Log layout and specifications Development of a complete set of working documentation for a house made of cylindrical logs, executed in Archicad. The project is focused not only on the…
Complex roofs, metal structures, coverings ArchiCAD
893 USD
221
Complex roofs, metal structures, coverings ArchiCAD
Architectural Design
Professional calculation and design of complex roofs, metal structures, ceilings, and reinforced concrete structures. An example of my approach to structural documentation can be viewed in my portfolio on Behance. This project showcases not just the…
Canopy for two cars, utility block with a cellar ArchiCAD
625 USD
72
Canopy for two cars, utility block with a cellar ArchiCAD
Architectural Design
A comprehensive project that combines a covered shelter for two cars, a utility block, and a full-fledged underground cellar with internal stairs. The documentation is executed with detailed processing of planning solutions, sections, facades,…
Individual bath project 73.3 m² + terrace 54.8 m²
1786 USD
233
Individual bath project 73.3 m² + terrace 54.8 m²
Architectural Design
Individual sauna project with a total area of 73.3 m² and a terrace of 54.8 m², executed as a comprehensive architectural-engineering solution with detailed development of structures, engineering systems, and nodes. The project is focused not only…
Calculation of complex roofing structures in ARCHICAD
335 USD
173
Calculation of complex roofing structures in ARCHICAD
Architectural Design
COMPREHENSIVE CALCULATION AND DESIGN OF RAFTER SYSTEMS COMPLEX ROOF STRUCTURES IN ARCHICAD WITH COMPLETE ENGINEERING DETAILING I offer professional calculation and design of rafter systems and roof structures of any geometric complexity, forming an…
Myroslava Burlai

Architectural Design · Interior Design

41 0
5.0
218
Go to profile
Hello! Welcome to my profile! This gig offers 3D modelling and rendering services of interior design. What can I offer: - High Quality 3D Modeling of your building using floor plans/sketches or any information that you can provide me - Design the exterior, interior, furniture, landscape, vegetation, materials, lighting etc. - Adding a final touch to the renderings using Photoshop (post-processing) - Fulfilling any requirements that you have regarding the project and doing my best to even exceed your expectations
Alina Stohniieva

Architectural Design · Interior Design

27 0
4.9
1 733
Go to profile
Hi, I am Alina - an interior designer. I have over 10 years of experience in developing design projects. Sociable, responsible, purposeful, I know how to work in a team. Skills: Archicad 3ds Max Corona Renderer Adobe Photoshop SketchUp Portfolio https://www.behance.net/alinastohnieva/projects
Diana Musiienko

Architectural Design · Interior Design

14 0
4.9
1 451
Go to profile
Youth Center
394
Youth Center
Architectural Design
Creation of a sketch project including pre-project analysis, master plan, plans, facades, sections, visualizations
Dmytro Ivchenko

Drawings & Diagrams · 3D Modeling

22 0
5.0
1 651
Go to profile
Project of an energy-efficient barn house 8x9 m (AR + KR)
172
Project of an energy-efficient barn house 8x9 m (AR + KR)
Architectural Design
A modern country house in Barnhouse style, designed for the comfortable living of a family. The project combines the aesthetics of minimalism, panoramic glazing, and a reliable frame structure. What is included in the project: Architectural solutions…
Project of a modern gazebo 7x3.8 m (AR + KR)
160
Project of a modern gazebo 7x3.8 m (AR + KR)
Architectural Design
Developed a complete set of drawings for a large gazebo with an open terrace and a closed area. The project combines a minimalist style and a reliable wooden frame. What is included in the project: AR (Architecture): detailed facades, planning, and…
Project of a modern gazebo 5x6 m (AR + KR)
197
Project of a modern gazebo 5x6 m (AR + KR)
Architectural Design
Developed a complete set of drawings for the construction of a stylish and functional gazebo with a terrace. The project combines modern design with a reliable wooden frame. What is included in the project: AR (Architecture): planning of the…
Modular hostel: turnkey project
142
Modular hostel: turnkey project
Architectural Design
A compact and functional modular hostel designed for quick business deployment or expansion of a recreation base. The project combines high capacity with a modern architectural appearance. What is included in the case: Complete documentation:…
Barnhouse
74
Barnhouse
Architectural Design
Developed a complete technical package for the construction of a modern frame house in the barnhouse style. The project is fully ready for implementation: from material procurement to installation on site. #design #drawings #barnhouse #frame_house #…
Olga

Interior Design · Architectural Design

11 0
3.4
833
Go to profile
Gothic style mansion
488
Gothic style mansion
Architectural Design
Design, visualization and engineering, Gothic style mansion, Clermont Ferrand France
Sketch design of a cottage and visualization, Madrid Spain
271
Sketch design of a cottage and visualization, Madrid Spain
Architectural Design
Sketch design of a cottage and visualization, Madrid, Spain
Sketch design of a cottage, surrounding area and visualization,
277
Sketch design of a cottage, surrounding area and visualization,
Architectural Design
Sketch design of a cottage, surrounding area and visualisation, Spain