Andrii

3D Modeling · Architectural Design

184 0
5.0
11 860
Go to profile
Good day everyone. Practicing architect-designer, design engineer, landscape designer. I have a professional engineering education, majoring in civil engineering in 2009, he graduated from the National University of Water Management and Nature Management, Department of Construction and Architecture. I have experience in the field of construction and architecture - 15 years, landscape design - more than 5 years. During this time, many objects were implemented within Ukraine and abroad. Professional experience 1. An architectural project can be developed for any type of building, from a…
Night 3D rendering, visualization of Bulding MALL
821
Night 3D rendering, visualization of Bulding MALL
Architectural Design
#architecture #Rendering #ArchiCAD #Lumion #AdobePhotoshop #photorealistic #Landscape #3dvizualization #designer #residental #nightfoto #lighthouse #graphics #photo #apartament
Architecture of rendering. Bukovel
937 USD
1 445
Architecture of rendering. Bukovel
Architectural Design
#architecture #Rendering #ArchiCAD #Lumion #AdobePhotoshop #bukovel
Visualization of a commercial building
528
Visualization of a commercial building
Architectural Design
Visualization of a commercial building #architecture #Rendering #ArchiCAD #Lumion #AdobePhotoshop #photorealistic #Landscape #3dvizualization #designer #residental #nightfoto #lighthouse #graphics #photo #apartament
Design of facades of an individual house.
680
Design of facades of an individual house.
Architectural Design
Design of facades of an individual house. The table of facades with the calculation of areas.
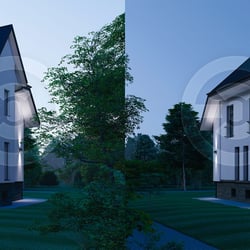
Design of the facade of the existing buil
223 USD
628
Design of the facade of the existing buil
Architectural Design
Architectural project. Design of the facade of the existing building. #architecture #Rendering #ArchiCAD #Lumion #AdobePhotoshop #photorealistic #Landscape #3dvizualization #designer
Serhii

Interior Design · Architectural Design

45 0
5.0
7 424
Go to profile
Experience in the field of construction, reconstruction and repair as an architect and contractor for the implementation of repair and construction works for more than 20 years. Implementation of turnkey projects, calculation of construction volumes (reconstruction, repair) Higher education civil engineer (PGS) I have been working in Archicad since 2007, so I have a fairly high level of knowledge visualization and modeling in 3ds Max+Corona, since 2014 Сinema4d+Redshift, Lumion, Twinmotion Learning Unreal Engine4 with the transition to Unreal Engine5     
Serhii Petelguzov

Architectural Design · Drawings & Diagrams

14 0
5.0
6 222
Go to profile
20+ years in construction, reconstruction, and architectural design. Foreman, technician, practical architect and visualizer — all in one. Every project I deliver is designed as if I were going to build it myself. I provide fully integrated technical solutions for residential, commercial, and industrial projects: Reconstruction & Space Planning • redevelopment and reconstruction of residential, medical, retail, and industrial spaces • renovation and modernization of buildings of any complexity • professional reconstruction of roofs of all types and materials • space optimization, functional…
Working project of a log house | Archicad Specification schedule
223 USD
18
Working project of a log house | Archicad Specification schedule
Architectural Design
Working project of a wooden house from logs | Archicad | Log layout and specifications Development of a complete set of working documentation for a house made of cylindrical logs, executed in Archicad. The project is focused not only on the…
Complex roofs, metal structures, coverings ArchiCAD
893 USD
222
Complex roofs, metal structures, coverings ArchiCAD
Architectural Design
Professional calculation and design of complex roofs, metal structures, ceilings, and reinforced concrete structures. An example of my approach to structural documentation can be viewed in my portfolio on Behance. This project showcases not just the…
Canopy for two cars, utility block with a cellar ArchiCAD
625 USD
72
Canopy for two cars, utility block with a cellar ArchiCAD
Architectural Design
A comprehensive project that combines a covered shelter for two cars, a utility block, and a full-fledged underground cellar with internal stairs. The documentation is executed with detailed processing of planning solutions, sections, facades,…
Individual bath project 73.3 m² + terrace 54.8 m²
1786 USD
233
Individual bath project 73.3 m² + terrace 54.8 m²
Architectural Design
Individual sauna project with a total area of 73.3 m² and a terrace of 54.8 m², executed as a comprehensive architectural-engineering solution with detailed development of structures, engineering systems, and nodes. The project is focused not only…
Calculation of complex roofing structures in ARCHICAD
335 USD
173
Calculation of complex roofing structures in ARCHICAD
Architectural Design
COMPREHENSIVE CALCULATION AND DESIGN OF RAFTER SYSTEMS COMPLEX ROOF STRUCTURES IN ARCHICAD WITH COMPLETE ENGINEERING DETAILING I offer professional calculation and design of rafter systems and roof structures of any geometric complexity, forming an…
Andrii Sidorenko

Interior Design · Architectural Design

9 0
5.0
309
Go to profile
Доброго дня! Я жартую, виходячи з сучасної основи твору, роботи. Mayu prakticheskij dosvid. Територіально я перебуваю в Одесі. 3D дизайнер 25-річної давності дизайн-проекту з метою створення чистих розв'язок та комерційної діяльності. Експертний рівень. Велике досягнення 3D-об'єктів. Візуаліст 3D-дизайну. Аніматор, моушн-дизайнер архітектурної літератури. Я вірю в хороший дизайн — це наше життя і сприйняття світу. Ви побачите чітку битву майбутнього не тільки в статичних, але і в динамічних формах! Розробляю практичні, зручні та функціональні інтери. Член Національної спілки дизайнерів,…
Maksym Cherkes

Architectural Design · Interior Design

1 0
240
Go to profile
Project of a single-family house
189
Project of a single-family house
Architectural Design
#architecture #3dvizualization #render #Archicad #3dmax The project was developed by the studio vovchyk.design
Project of a single-family house
168
Project of a single-family house
Architectural Design
#architecture #3dvizualization #render #Revit #3dmax The project was developed by the studio vovchyk.design
Project of cottage houses
185
Project of cottage houses
Architectural Design
#architecture #3dvizualization #render #Archicad #3dmax The project was developed as part of the studio vovchyk.design
Project of cottage houses
163
Project of cottage houses
Architectural Design
#architecture #3dvizualization #render #Revit #3dmax The project was developed as part of the studio vovchyk.design
Project of a single-family house
152
Project of a single-family house
Architectural Design
#architecture #3dvizualization #render #Archicad #3dmax The project was developed as part of the studio vovchyk.design
Mariia Parasotska

Architectural Design · Interior Design

0 0
241
Go to profile
I am an architect focused on precision, functionality, and a structured approach to design. I have worked on a variety of projects, including a multi‑storey parking facility, a 75‑seat café, a single‑family house, and a student residence. In Denmark, I contributed to the redesign of public urban space and a three‑storey residential building. I work confidently in Revit, Twinmotion, and Lumion, and I am expanding my skills in 3ds Max. I am currently seeking an opportunity to join a team where I can apply my abilities, engage in real project workflows, and contribute to creating well‑designed,…
Residential complex
82
Residential complex
Architectural Design
The project was aimed at rethinking the existing public space, which was used irregularly and had limited recreational qualities. The analysis showed that a weak spatial structure, insufficient activity during certain hours, and a lack of clear…
Dormitory project
87
Dormitory project
Architectural Design
The project offers a modular system of student housing based on repurposed shipping containers. Each container is transformed into a compact, fully functional living unit specifically designed for temporary student accommodation. The modules are…
Parking for 200 cars
83
Parking for 200 cars
Architectural Design
This project involves the construction of a large garage designed for 200 cars. Inside the building, there will be not only parking spaces but also special areas for repairs, maintenance, car washing, and tool storage. The space is organized so that…
Private house
70
Private house
Architectural Design
This project involves the construction of a two-story residential house with three bedrooms, two bathrooms, and a spacious living room. The main concept is to create a comfortable, bright, and functional space for a modern family. Large panoramic…
Café for 75 seats
87
Café for 75 seats
Architectural Design
The project involves the construction of a two-story café with 75 seats. The establishment will be located in a convenient location and will operate daily, catering to the needs of various categories of visitors. The core concept is a combination of…