27
0
Budget: 6 USD Deadline: 30 days
Готова выполнить ваш заказ
Портфолио: http://portfolios.ru/AlinaKH
Budget: 6 USD Deadline: 30 days
Готова выполнить ваш заказ
Портфолио: http://portfolios.ru/AlinaKH
Budget: 10 UAH Deadline: 10 days
Готова помочь. Делаю рабочие чертежи и визуализацию
Budget: 7 USD Deadline: 20 days
Добрый день!
Рада предложить свои услуги.
Этапы разработки дизайн-проекта:
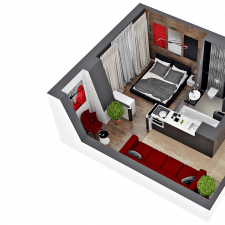
- План с расстановкой мебели и оборудования + 3d макет (пример http://pixs.ru/showimage/3dplanirov_1501924_13672603.png );
- Разработка концепции;
- Визуализация каждого помещения;
- Комплект всех необходимых чертежи для проведения ремонтных работ.
Мои работы можно посмотреть на сайте berezinskaya.tk или в портфолио  Freelancehunt
Почта: [email protected]
Скайп: morningdonut
Budget: 10 USD Deadline: 30 days
Здравствуйте!
Предлагаю свои услуги по разработке дизайн проекта Вашей квартиры! Обращайтесь - сделаю всё быстро (макс срок 30 дней) и качественно.
Буду рады Вам помочь!
Контактная информация:
моб.: 050 578 66 27
skype: gostuhina.oksana
e-mail: [email protected]
моё портфолио: Freelancehunt
Budget: 5 USD Deadline: 3 days
Добрый день, Дмитрий!
Мы можем выполнять чертежи, дизайн, визуализировать интерьеры, экстерьеры и ландшафты, моделировать объекты любой сложности.
Примеры работ - http://archivizer.com/portfolio
Стоимость дизайна+визуализации - от 5 у.е. за м2
Стоимость полного пакета чертежей - 5 у.е. за м2
Стоимость планировочного решения - 2 у.е. за м2 - до 7-8 вариантов
полный бесплатный подбор брендовой мебели для реализации проекта
тел.: +38 066 595 41 10
skype: archivizer.com
[email protected]
Budget: 20 UAH Deadline: 14 days
Добрый день) Если не пугает удаленная работа, можем работать. У меня как раз сейчас в Москве и Пскове есть объекты по удаленке, хотя я сама в Киеве

Budget: 10 USD Deadline: 30 days
https://www.dropbox.com/sh/9e853d2v3wx9ydn/AAD3EFa-RovkGG3ng8607AJEa
maya , autocad
E-mail:[email protected] Skype: gipopotam901
Готов к сотрудничеству
Budget: 10 USD Deadline: 10 days
Готова сотрудничать.
Budget: 6 USD Deadline: 14 days
готов сотрудничать!
Budget: 350 USD Deadline: 30 days
Готовы выполнить ваш проект. С нашими портфолио можно ознакомиться на сайте http://fashioninterior.wix.com/fashioninterior , а также в группах в соц. сетях, ссылки есть на сайте.

Budget: 5 USD Deadline: 14 days
Добрый день! Готова выполнить ваш проект. можно более детально обсудить в л.с.
О цене договоримся

Budget: 10 USD Deadline: 21 days
Здравствуйте, примеры работ в профиле и на
http:// Behance
Выполним проект ка4ественно и в оговоренные сроки.
Обращайтесь.
Budget: 5 USD Deadline: 15 days
Добрый день!
Готов выполнить Ваш дизайн
в стоимость входит
3д визуалка каждой комнаты с 2-3 сторон
План мебели
обмерочный план
Примеры моих работ можете посмотреть в профиле
Freelancehunt
Budget: 20 USD Deadline: 30 days
Добрый день,
предлагаю услуги профессионального дизайнера. Примеры моих работ Вы можете наблюдать в портфолио.
С уважением,
--
Volodymyr Rakhmistrovskyy
Designer Medien Kommunikation
Objekt- und Raumdesign
University of Applied Sciences and Arts
Bachelor of Arts
E-Mail: [email protected]
Budget: 12 USD Deadline: 30 days
Добрый день.
Мои работы вы можете посмотреть здесь Behance
С уважением.
Ирина
Budget: 8 USD Deadline: 7 days
Сделаю недорогой качественный проект, 3 варианта планировки за 2 дня. Рабочие чертежи (по выбранному и скорректированному Вами варианту). Визуализация по желанию, без нее - дешевле
[email protected]
Budget: 1 UAH Deadline: 1 day
Добрый день Дмитрий!
Готов предложить свои услуги.
Портфолио по архитектурной визуализации:
http://archmotiondesignstudio125.com/
С уважением,
Геннадий.
Arch&Motion
Design
STUDIO 125
e-mail: [email protected]
Skype: aikigek

Budget: 1 USD Deadline: 1 day
Добрый день!
Мой профиль Freelancehunt
Работаю архитектором более 20 лет.
Выполню быстро и качественно.
p.s.
Перепланировка- 1 день
Дизайн-от 3 дней...
Цена- адекватная
Возможно поэтапное сотрудничество.

Budget: 6 USD Deadline: 15 days
Здравствуйте! Обращайтесь - сделаю всё быстро и качественно. О цене и сроках договоримся!

Budget: 10 UAH Deadline: 25 days
Добрый вечер!
Готов выполнить данный проект.
mail: [email protected]
Более подробно указал в личной переписке.
Budget: 5 USD Deadline: 10 days
Добрый вечер! Готов предложить свои услуги по разработке дизайн проекта.
Контактная информация:
моб.: (050) 636 24 34
e-mail: [email protected]
www.remhouse.com.ua

Budget: 15 USD Deadline: 21 days
Добрый день!
Предлагаю Вам качественно и ,самое главное, в оговоренные сроки выполнить проект (разработка дизайна, визуализации, рабочей документации, конструктивных решений).
Примеры работ - http://adstyle.hambr.com/
Контакты – [email protected]
С ув. Андрей.
Budget: 8 USD Deadline: 30 days
Обращайтесь.
Budget: 1 UAH Deadline: 1 day
Здравствуйте! Обращайтесь - сделаю всё быстро и качественно. О цене и сроках договоримся! Ответственность, качество работы и соответствие техническому заданию гарантирую.
Обо мне:
Владею следующими программами: Archicad, AutoCad, 3ds Max+Vray, Рhotoshop, SketchUp, Blender. Знаком с : Сinema 4d, May, Rhino.
Работаю в таких областях:
1. Проектирование зданий, дизайн среды, проектирование офисов, заводских помещений и прочее.
2. Проектирование и дизайн мебели.
На данный момент сотрудничаю с молодой перспективной организацией А 1.
Будем рады Вам помочь!
Контактная информация:
моб.: 093 681 37 92
skype: npo100alex89
e-mail: [email protected]
моё портфолио: http://portfolios.ru/AMstudio/
Budget: 6 USD Deadline: 20 days
Добрый вечер!
Гарантирую профессиональные решения, минимальные сроки и лояльную ценовую политику!
Посмотреть некоторые мои работы можно здесь
http:// Freelancehunt
а также на нашем сайте
http://www.arch-altunin.dn.ua/
более подробную информацию отправил дополнительно в личку
Budget: 8 USD Deadline: 30 days
Готов помочь !!!
Имею большой опыт работы с интерьерами.
работы по ссылке http://vk.com/albums-29283522
Почта: [email protected] Более подробно можно обсудить в личной переписке !!!