14
3
Budget: 400 USD Deadline: 3 days
Исполню в максе.


Budget: 400 USD Deadline: 3 days
Исполню в максе.

Budget: 0 EUR Deadline: 14 days
Здравствуйте! Выполняем все арх. проекты, дизайн интерьера частных и общественных зданий, ландшафтный дизайн! Скорость и качество гарантированно!
E-mail: [email protected]
Budget: 1500 USD Deadline: 1 day
Добрый день. Могу выполнить Ваш проект. Ознакомится с портфолио можно на моем сайте http://tannet.com.ua/
___________________________
С уважением,Ксения.
Budget: 3 USD Deadline: 10 days
Здравствуйте
Готов к сотрудничеству.
Некоторые работы можно увидеть в моем профиле на этом сайте, или по адресу http://dizayner.cc.ua
Подробней по проекту при связи - [email protected] / СКАЙП: Zerion9
цена за м2
Budget: 0 EUR Deadline: 5 days
Готова выполнить. Работаю с многоэтажками.
Budget: 0 EUR Deadline: 4 days
Сделаю быстро и качественно
Портфолио на http://simfitamin.wix.com/vakylenko

Budget: 400 USD Deadline: 4 days
Готов сотрудничать!
Примеры работ http://progect8888mail.deviantart.com/

Budget: 0 EUR Deadline: 5 days
Здравствуйте! Предлагаю свои услуги, примеры работ в профиле:
http:// Freelancehunt

Budget: 0 EUR Deadline: 1 day
Добрый день! Архитектурная мастерская «Format» осуществляет деятельность в сфере архитектуры, дизайна интерьера, ландшафтного дизайна и 3D визуализации любой сложности.
Опыт работы более 5 лет. Гарантируем выполнение сроков и контроль качества с нашей стороны.
Примеры выполненных работ Вы можете посмотреть в нашем портфолио, либо пройдя по ссылке: http://arformat.tumblr.com/
С удовольствием выполним Ваш проект! Готовы обсудить нюансы работы.
Budget: 0 EUR Deadline: 1 day
Здравствуйте, готов приступить к работе. вот мой сайт: http://www.gladkevichdesign.com

Budget: 0 EUR Deadline: 5 days
Готов работать с вами

Budget: 250 USD Deadline: 7 days
Здравствуйте!
Готов приступить к работе, обращайтесь.
http://arttown.com.ua
Budget: 0 EUR Deadline: 7 days
Работы в профиле. Сморите, пишите.
Budget: 1 EUR Deadline: 1 day
Здравствуйте. Готов с вами работать. Портфолио и контакты на моем сайте http://www.dizviz.ltd.ua Цену и сроки обсудим.

Budget: 0 EUR Deadline: 10 days
здравствуйте готов сотрудничать

Budget: 8 EUR Deadline: 10 days
Сделаю с удовольствием.Есть опыт работы.

Budget: 0 EUR Deadline: 5 days
З радістю візьмусь за роботу. Портфоліо в профілі.
З повагою Оксана Коротич.
моб.тел.: 0507353440

Budget: 0 EUR Deadline: 2 days
Дизайнер интерьера, архитектор, декоратор
Создам идеальный дизайн специально для Вас!!!
Опыт в создании профессиональных и стильных интерьеров больше 6-ти лет.
Ссылка на портфолио:
https://plus.google.com/photos/111935472952833897005/albums/5705583650345761809
http://1drv.ms/S9ggz0
Цель:
Умение создавать полное осуществление дизайн проекта интерьера, авторский надзор.
Я специализируемся на дизайне квартир, коттеджей, домов, офисов, ресторанов любого класса в
современном и классическом стиле!
[email protected]
063 425 82 25
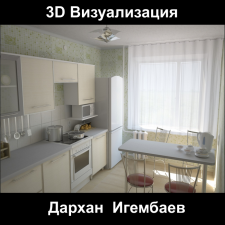
Budget: 0 EUR Deadline: 5 days
Добрый день! Я готов сделать этот проект))
http://igembaevdarhan.umi.ru/
email: [email protected]
skype: darhan.igembaev
Budget: 0 EUR Deadline: 7 days
Сделаю качественно и красиво
Budget: 0 EUR Deadline: 2 days
Добрый день, готов выполнить ваш проект. часть работ вы можете посмотреть в портфолио, также по данным ссылкам:
http://avalon-ds.com/
http:// Behance
Обращайтесь, буду рад сотрудничеству!
Budget: 0 EUR Deadline: 1 day
День добрый!
готов выполнить данный проект!
пожалуйста смотрите мои работы
http:// Freelancehunt
цену и подробности сотрудничества необходимо обсуждать дополнительно после уточнения деталей заказа.
Budget: 0 EUR Deadline: 3 days
Здравствуйте. Заинтересовал Ваш проект.
Портфолио: http:// Freelancehunt

Budget: 0 EUR Deadline: 1 day
Зробимо !
В якій програмі "будували" ?..
Якщо ArchiCAD, то бюджет реальний.
Budget: 0 EUR Deadline: 5 days
Здравствуйте.
Готова работать над Вашим проектом. https://plus.google.com/u/0/photos/111917626166302494763/albums/5750464904385663313
[email protected]

Budget: 0 EUR Deadline: 3 days
Здравствуйте, готова поработать с вами.
Опыт работы 4 года в стадиях ЭП, ГП, РП, чертежи, дизайн, визуализация общественных зданий и сооружений, торговых павильонов, кафетериев, МАФов различной сложности, а также коттеджей.
Примеры работ http://portfolios.ru/Ta_tyana

Budget: 400 USD Deadline: 5 days
Добрый день!Готов выполнить ваш проект! Примеры моих работ в профиле.
http:// Freelancehunt
Есть большой опыт с визуализации экстерьером и интерьеров. Детали при личном общении, хотелось бы уточнить ТЗ.
[email protected]
skype: twozet_7
Budget: 0 EUR Deadline: 3 days
Готов выполнить Ваш проект, портфолио вот http://portfolios.ru/Zabolotniy_Yaroslav Цена и сроки после обсуждения более подробно техзадания.
С уважением Заболотний Ярослав!