Budget: 1500 RUB Deadline: 1 day
Здравствуйте.
Работаю в программе Fusion360.
Сделаю за один рабочий день.
Приступаю сразу после обсуждения деталей
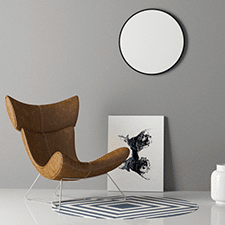
Есть найденая в интернете модель стула, там 3 файла с расширениями *.max, *.mtl, *.obj.
Задача - внести незначительные изменения в модель (немного приподнять сидушку) и сгенерить классические чертежи, как бонус было б здорово разобрать стул на детали и дать ещё их размеры отдельно.
Файл модели прикреплён . На данный момент изучаю потенциальную возможность такой манипуляции и не знаю сколько тут времени надо, может 5 минут, а может 5 часов.
Модель хорошо крутиться в разных 3D Viewer и autodesk viewer, автодеск вьювер даже размеры показывает инструментом линейка, но это всё на глаз, нужна точность.
Пишите ваши условия (сроки\цены).
Budget: 1500 RUB Deadline: 1 day
Здравствуйте.
Работаю в программе Fusion360.
Сделаю за один рабочий день.
Приступаю сразу после обсуждения деталей
Budget: 2000 UAH Deadline: 3 days
Доброго дня!
Виконаю роботу в Solidworks.
В указані строки.
Звертайтесь!
Budget: 1000 UAH Deadline: 3 days
Какие изменения нужно вносить?
Обращайтесь, обсудим детали
Контакты:
e-mail: [email protected]
icq: 629-568-387
skype: xugack
Telegram: https://t.me/xugack
vk: vk.com\xugack
Примеры работ:
Группа ВК: https://vk.com/3dengineering
3D моделирование http://xugack.blogspot.com/p/3d-3d.html
Реверсинжиниринг http://xugack.blogspot.com/p/blog-page_20.html
Прочностные расчеты http://xugack.blogspot.com/p/blog-page_25.html
Газо/гидродинамические и тепловые расчеты http://xugack.blogspot.com/p/blog-page_4.html
Чертежи http://xugack.blogspot.com/p/blog-page_6.html
Budget: 800 UAH Deadline: 2 days
сделаю изменение + схема с указанием всех интересующий размеров.
Budget: 1000 UAH Deadline: 7 days
Добрий день. Можу виконати ваше замовлення. Для реалізацї мені потрібні технологічні можливості виробництва
Budget: 1200 UAH Deadline: 2 days
Добрый день!
Готов к сотрудничеству. Моделирую в 3D Max и SolidWorks, визуализация в VRay или Keyshot.
Окончательная стоимость и сроки будут зависеть от уровня деталировки модели и качества визуализации.
Портфолио по ссылке: Behance
https://yellowimages.com/klimen1982gmail-com/
E-mail: [email protected]
Skype: doctorxo1
Budget: 1200 UAH Deadline: 1 day
Могу перевести в твердотел и сделать коррекцию/чертежи сборки и каждой детали отдельно в САПР SolidWorks.
---------------------
Портфолио - Freelancehunt
Budget: 9900 UAH Deadline: 1 day
Здравствуйте.
Предлагаю Вам свои услуги по моделированию и визуализации. Работаю в программах 3ds Max 2018+V-Ray 3.6+Corona 2.0, SketchUp 2017+ V-Ray 3.4, AutoCAD 2018, Revit 2018, Photoshop 2018, Lumion 9, After Effects 2018, Archicad 22. Моё портфолио http://3ddomkiev.wixsite.com/3ddom .
Окончательная цена и сроки после уточнения ТЗ.
Спасибо.
It is necessary to prepare 3D models and animations for integration into Unity. Requirements: For each model, all animations must be included in one model file. Textures do not need to be embedded in the model — they will be connected separately in Unity. Infantryman: The weapon must be immediately in the character's hands. All necessary animations must be included in the model. Airfield and bomber: Separate models and separate animations are needed for the airfield and the bomber. For the bomber, only 2 animations need to be created: wounded; death. The movement of the bomber will be implemented through scripts, so no movement animation needs to be created. A separate model of a destroyed bomber without bones (rig) must also be provided. Ship and submarine: Animations should be done without the missile. The missile will be created and moved using scripts in the game. Cannon, APC, and tank: Animations need to be created for these models. If there are questions regarding a specific set of animations, we will agree separately. Helicopter: Animations need to be created: wounded; death. For movement, only the rotation of the blades needs to be animated. The movement of the helicopter itself does not need to be animated, as the movement will be implemented through scripts. Materials will be sent upon request to freelancers with experience.
Task: Create a 3D interior collage based on the carefully provided technical assignment (examples attached). Prepare 2–3 angles. If necessary, make up to 3 rounds of revisions after agreeing on the first version. Deliver the finished images in high-resolution JPG/PNG format.Expected result: A quality 3D collage that visualizes the interior concept and helps assess the future appearance of the space before the renovation or project implementation begins.
First render — a close-up of the entrance group to the building and the adjacent landscaping. Add people to make the scene more lively and attractive through quality lighting, greenery, flowers, and detailed textures. Second render — a general view of the courtyard with landscaping elements. Show adults and children relaxing in the area. Use bright sunlight to create a positive and optimistic atmosphere. Add beautiful decorative plants. If there are playgrounds or sports areas in the visualizations, use the same models as in the previous visualizations. General wishes: Create bright, rich, and expressive images. Maximize the perception of the renders through quality lighting. Add more decorative details, greenery, and landscaping elements. Make the visualizations as pleasant, lively, and presentable as possible. I will add the scene in private messages.
We are looking for an experienced specialist in Architectural Visualization to create a VR visualization of a premium-class villa. It is necessary to develop a photorealistic virtual tour in 360° format with the ability to view it in VR glasses (Meta Quest or similar devices). Source materials: 3D model of the villa (if available); architectural plans and visualizations; photos and project materials. Requirements: photorealistic exteriors and interiors; 360° VR panoramas; ability to transition between rooms; high quality of lighting, materials, and environment. When responding, please attach a portfolio of similar projects (architectural visualization, VR tours, real estate).
We are looking for a specialist to create photorealistic visualizations. We have ready: plans; facades; dimensions. It is necessary to perform: 1 photorealistic render of the house SOLO; 1 photorealistic render of the house DUO. Requirements: maximum photorealism; high resolution; willingness to make minor adjustments if necessary. Please indicate the cost of the work and the deadline right away. Responses without a price will not be considered.