Budget: 5 USD Deadline: 14 days
Добрый день.
Готова с вами работать.
Смотрите портфолио - https://freelancehunt.com/my/portfolio

Есть 2-к квартира площадью 50-60 м.кв. Были полностью снесены все внутренние стены/перегородки. Площади некоторых помещений увеличены за счёт балконов. Есть схема новой планировки. И уже идёт процесс её осуществления. Есть план электрики. Даже есть раскладка (3D) плитки в сан. узле.
Есть некоторые наброски в голове, но невозможно всё это объединить в одну цельную картину.
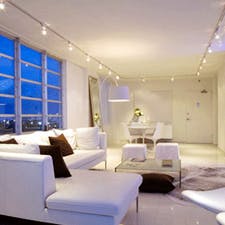
Поэтому необходимы картинки - максимально реалистичный дизайн помещений - коридор, 2 комнаты, кухня и, возможно, сан. узел.
Не нужно рассчитывать объёмы необходимых материалов. Только картинка!!!
Сроки выполнения - до 3 недель, так как начат процесс возведения стен, электрика и сантехника, и ещё есть возможность внести небольшие корректировки.
Просьба откликаться тех, кого устраивает бюджет.
Budget: 5 USD Deadline: 14 days
Добрый день.
Готова с вами работать.
Смотрите портфолио - https://freelancehunt.com/my/portfolio
Budget: 10 USD Deadline: 14 days
Добрый день! Готов выполнить ваш проект для портфолио, цену предлагайте сами :)
портфолио по ссылке https://cloud.mail.ru/public/G2xV/BBwm6TsYw
email: [email protected]
Budget: 150 USD Deadline: 7 days
Здравствуйте.
Буду рада помочь.
http://lockige.org.ua/ Частичное портфолио.
Полный АР, несколько вариантов решения.
[email protected] Отправляйте подробности на почту.
С уважением, Ксения
Budget: 3000 UAH Deadline: 21 days
Здравствуйте. Готова вам помочь с картинками-визуализацией, пишите)
Budget: 125 USD Deadline: 20 days
Добрый день. Готова выполнить ваше задание.
Портфолио:
Freelancehunt
Почта:
[email protected]
Budget: 3000 UAH Deadline: 14 days
Здравствуйте! Готовы взять Ваш проект. Портфолио на сайте vofstudio.com Пишите на [email protected]

Budget: 3000 UAH Deadline: 20 days
Давайте обсудим все детали!
Работы можно глянуть тут http://solidostudio.wix.com/artemenko
Budget: 3000 UAH Deadline: 15 days
Добрый день, Александр!
С удовольствием выполню Ваш заказ!
Опыт более 5 лет.
Мое портфолио Вы можете посмотреть здесь:
http://formo.ua/profiles/141
Мои контакты:
E-mail: [email protected]
Skype: melanholy_a
(093) 039 59 48 WhatsApp, Viber
Всегда на связи!
Обращайтесь!
С уважением, Алина

Budget: 3000 UAH Deadline: 14 days
Александр, обращайтесь.
Буду рад сотрудничеству. Детали написал в личку.
Роман
Budget: 3000 UAH Deadline: 20 days
Добрый день! Бюджет устраивает, мои работы увидите в портфолио
Пишите, если заинтересует
Практический опыт работы на объектах строительства более 15 лет.
портфолио http://lexstorm3d.com/
skype: lexstorm3d
[email protected]
Опыт работы в сфере строительства, реконструкции и ремонта как архитектор и подрядчик по выполнению ремонтно-строительных работ более 15 лет.
Реализация проектов "под ключ", расчет объемов строительства (реконструкции, ремонта)
Высшее образование Инженер-строитель (ПГС)
работаю в Archicad
визуализация и моделирование в Сinema 4d, 3Dmax+vray
Budget: 250 USD Deadline: 7 days
Добрый день готова приступить к реализации проекта!
Сделаю все максимально быстро)
Пишите, все обсудим http://ldidesigne.ilconte.ru/
Budget: 350 UAH Deadline: 14 days
Архитектурная мастерская «Format» осуществляет деятельность в сфере архитектуры, дизайна интерьера, ландшафтного дизайна и 3D визуализации любой сложности. Мы предоставляем услуги высокого качества в точно оговоренные сроки по доступной цене, при соблюдении всех соответствующих норм.
Предлагаем выполнить дизайн-проект с 3d визуализацией и минимальным набором чертежей за 350 грн/м2, либо дизайн-проект с 3d визуализацией с полным комплектом рабочих чертежей за 500 грн/м2.
Для точного определения стоимости и сроков, отправьте на почту [email protected] все исходные данные.
Сделаем интересно, быстро и качественно, учитывая все Ваши пожелания.
Наше портфолио: arformat.tumblr.com
Примеры наших работ: https://vk.com/album-58231986_219364655
С уважением,
Архитектурная мастерская «FORMAT»
phone: +380976043600; +380667083840; +380633057259
e-mail: [email protected]
skype: naumov_arch
Вконтакте: vk.com/arch_format
портфолио: arformat.tumblr.com
Budget: 10 USD Deadline: 30 days
Добрый день, я архитектор-дизайнер,
предлагаю свою услуги
мои работы можно увидеть:
http://graphvision.eu/
с ув.Александр
Budget: 200 UAH Deadline: 21 days
Добрый день!
Я дизайнер интерьера с опытом работы более 8 лет.
Мое портфолио:
http://www.diz-air.com/
Веду проекты удаленно и с авторским надзором. Выезжаю на объекты по Украине. Стоимость дизайна (для современного интерьера) - 3$ м кв
Стоимость визуализации (-"-) - 5$ м кв
Вы можете заказать визуализацию и дизайн без чертежей. Проектирую дизайн на любой бюджет.
Уровень визуализации:
https://yadi.sk/d/EGUM92aekeWU3
https://yadi.sk/d/EiH3o1pWfUxM8
Подач дизайна:
https://yadi.sk/d/lmnfbCikjakgx
https://yadi.sk/d/YuWDrdRyeU6Hy
Budget: 10 USD Deadline: 20 days
Добрый день! Наша архитектурная мастерская "GP-ARCH" предоставляет услуги по архитектурному проектированию и дизайну интерьеров. Более подробнее о нас и нашей компании Вы можете узнать на нашем сайте: www.gp-arch.net
Budget: 3000 UAH Deadline: 20 days
Добрый день, Александр.
Готовы выполнить проект вашей квартиры. Сюда входит, выезд на объект, проект планировки, цветные картинки, и необходимые для строителей чертежи. Опыт проектирования жилого пространства более 8 лет.
С примерами работ вы можете ознакомиться на сайте arh-sector.blogspot.com,
а также портфолио http://arhmal.ilconte.ru/
Будем рады встрече для обсуждения деталей!
С уважение, команда arhsector.
Budget: 200 USD Deadline: 7 days
Готов взяться.
mail: [email protected]
skype: [email protected]
MTC: 0507656596
Budget: 3000 UAH Deadline: 21 days
Здравствуйте.
Сделаю за Ваш бюджет, ведь речь только о 3д картинках.
Budget: 3000 UAH Deadline: 21 days
Здравствуйте!
Предлагаю свои услуги!
Работы можно посмотреть:
http://larina-matskevich.wix.com/design
Будем рады с Вами работать!
Обращайтесь:
[email protected]
Budget: 200 USD Deadline: 7 days
Разработаю
Делаю все качественно и быстро, всегда на связи!
Обращайтесь!
Budget: 3000 UAH Deadline: 15 days
Здравствуйте, готова взяться за проект. Примеры некоторых работ можете увидеть здесь: Behance или в моём профиле.
Связаться можно:
- Facebook: https://www.facebook.com/jmalykhina
- эл. почта [email protected]
- по номеру и в Viber +380950100005
Budget: 10 USD Deadline: 15 days
Добрый день , моё портфолио http://www.sirbuinteriors.com/
Сроки и бюджет устраивает.
Budget: 10 USD Deadline: 7 days
Дизайнер интерьера, архитектор больше 6-ти лет. Сайт: http://tsenkovmaksim.wix.com/tsenkovmax С уважением, Максим Ценков [email protected]
Budget: 220 USD Deadline: 14 days
Готов приступить к работе.
Budget: 3000 UAH Deadline: 25 days
Здравствуйте, Александр. Готов выполнить. Буду рад сотрудничеству!
Портфолио:
http://grigoad.ru
Freelancehunt
Почта: [email protected]
Скайп: ad.sergius
С уважением, Сергей.
Budget: 130 USD Deadline: 15 days
Здравствуйте. Могу Вам помочь с решением
сайт http://style-design.arxip.com
почта [email protected]
Budget: 3000 UAH Deadline: 25 days
Приклад моїх робіт тут: Behance
Budget: 230 USD Deadline: 14 days
Добрый день.
Готова выполнить ваше задание.
Проект включает:
- разработку современного и модного дизайна, продуманного до мелочей.
- подбор отделочных материалов, мебели и декора
- визуализация 3Ds Max + Vray, постобороботка Photoshop
- все строительные чертежи в программе AutoCad + PDF (сценарий осветления; схемы розеток, включателей; развертки стен)
Пишите. Буду рада сотрудничать.
С уважением, Оксана
Budget: 250 USD Deadline: 20 days
Здравствуйте!Предлагаю свои услуги.
Портфолио:
Freelancehunt
Почта:
[email protected]
Как-то вы слишком много хотите за такой небольшой бюджет, тут еще и за срочность доплачивать надо
It is necessary to develop a design concept and create a 3D visualization of the interior of the first floor of a private house (combined kitchen-living room, open space). Task: Create a 3D visualization of the interior based on the provided references in the style of Modern Organic / Scandinavian. Select furniture, lighting, decor, wall colors, and suggest the placement of appliances. Consider the existing design of the kitchen and stairs, as they will remain unchanged. Only the color of the kitchen facades may be altered. Engineering communications, electrical, plumbing, renovation drawings, etc. are not needed - only the visual concept of the interior. Materials I will provide: floor plan; references of the desired style; photos of the existing space (if necessary). Project parameters: Area of the space — approximately 40 m². I expect to receive: several angles of high-quality 3D visualization; top view plan with furniture placement. After the first version, a few minor adjustments may be possible.
We are looking for a talented and experienced interior designer (or studio) to develop a project for a café with a total area of 55 sq.m. We need a modern, ergonomic, and commercially attractive space that will make the most efficient use of every square meter. 1. General information about the object Type of establishment: Café / coffee shop Total area: 55 m² (ceiling height — 3.2m). Condition of the premises: new building, with finished flooring Floor plan: Attached to the order (measured plan). 2. Target audience and atmosphere Target audience: youth, freelancers who value speed and quality / families with children. Atmosphere: The establishment should be cozy, Instagrammable, bright, with plenty of greenery. 3. Functional zoning The area is small, so it is critically important to plan the space wisely: 1. Main hall: approximately 15-20 seating places. It is preferable to provide different types of seating (small tables for two, a bar counter by the window, [possibly, one soft sofa]). 2. Work area (bar / cash area): ergonomic placement of the coffee machine, dessert display, ice maker, ice cream freezer. 3. Technical premises: restroom, kitchen with refrigerator, stove, sink, dishwasher, staff wardrobe, shelves for dishes. 4. Stylistic preferences and references Style: Loft, iron, wood, velvet, greenery. Color scheme: warm sandy tones with bright accents / gray shades with elements of wood and metal. 5. Project composition Planning solution: at least 2-3 options for furniture arrangement and zoning. 3D visualization: quality renders of the main areas (hall, bar counter, restroom). Working documentation (Drawings): * Measured plan. * Partition installation plan. * Furniture and equipment layout plan (with references). * Electrical plan (outlets, switches, equipment connections). * Lighting plan (lighting scenarios). * Ceiling plan. * Wall elevations indicating materials and colors. * Specification (report): selection of finishing materials, furniture, lighting with links to suppliers or specifications for furniture makers. 6. Budget and deadlines * Budget for the design project: "We consider your proposals" * Budget for implementation (renovation): average / limited — it is important that the designer does not include overly expensive exclusive materials in the project. * Deadline: 2-3 weeks 7. Requirements for the performer * Availability of a portfolio with implemented commercial projects (cafés, restaurants, retail) — mandatory. Portfolio with only residential apartments will not be considered. * Understanding of the specifics of HoReCa (ergonomics of the barista/waiter workspace, requirements for ventilation, lighting of the establishment). * Willingness to work under a contract (preferable). How to apply: Please start your response with the words "CAFÉ ALPACA" so I know you have read the brief to the end. Write your estimated cost per sq.m or for the entire project, deadlines, and also add links to 1-2 of your best projects in the HoReCa sector.
There are two bathrooms in the house that we have enlarged and want to redesign. We have looked at a lot of information about T-shaped, L-shaped, and I-shaped bathroom layouts. We need a person who can help design the bathrooms correctly, making them not just stylish but also as efficient and comfortable as possible. The bathroom on the first floor is 370x230 The bathroom on the second floor is 350x230 on the floor and 200x230. The second floor is an attic. There are house plans and photos of the rooms.
About the project: We are looking for a talented interior designer to create a stylish and functional showroom of 15 sq.m. Our company specializes in automotive lighting (car bulbs, LED lenses, components). The main goal is to create a modern, technological space where customers can not only see the product but also evaluate its performance live. Main requirements and wishes for the design: Style: Modern, high-tech, loft, or minimalism. Predominance of dark or graphite shades to make the light from the diodes and lenses look as appealing as possible. Main focus — Display stand Showcases and storage: Functional shelves or showcases are needed for an attractive display of product boxes and the lenses/bulbs themselves, as well as hidden areas for a small operational warehouse. Ideally, a loft shelf.
We need to create a design for paintings for our corridors. The clinic has three areas: dentistry, cosmetology, and plastic surgery. I am attaching photos of the corridors, as well as references that we like in terms of style and mood. Important: do not just copy the reference. We want the designer to reinterpret the idea and adapt it to our field, offering their own vision and interesting solutions. So we need a person with a creative approach, not someone who just reproduces the brief exactly.