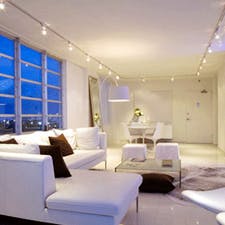
Design of the room.
I highly recommend this freelancer!
Уважаемые фрилансеры. Это проект комнаты в дачном домике а не в коттедже. Поэтому не предлагайте мне разработку дизайна за м2, а просто назовите сумму за комнату площадь которой около 30 м2. Мне нужна только визуализация с учетом размеров комнаты.
Budget: 700 UAH Deadline: 7 days
Andrei, I’m glad to help.
to turn.
Romance
Budget: 900 UAH Deadline: 10 days
900 UAH per project considering that you only need visualization and your ideas.
portfolio: http://lexstorm.wix.com/design
by: lexstorm3d
by [email protected]
Experience in construction, reconstruction and repair as an architect and contractor for the performance of repair and construction works over 15 years.
Implementation of projects "under the key", calculation of construction volumes (reconstruction, repair)
Higher Education Engineer-Builder (PGS)
I work in Archicad.
Visualization in Artlantis Studio, Cinema 4d
Budget: 500 UAH Deadline: 14 days
Good day, ready to start work!!!More detailed information about my portfolio can be found at Behance
Budget: 500 UAH Deadline: 5 days
Hello to you. Interested in your project. I can perform. Please contact [email protected] I will be happy to cooperate.
Budget: 1000 UAH Deadline: 7 days
I will be glad to help.
Budget: 600 UAH Deadline: 7 days
Good time for the day! Ready to cooperate.
Portfolio: Freelancehunt
Write to the service.
Tagged with: webbbig
Email: [email protected]
Budget: 1000 UAH Deadline: 4 days
Welcome, you are ready to start doing it right now!!! Below is a link to my portfolio and resume.
HTTP://hh.ua/resume/efcc98c9ff026449c30039ed1f67424e433867
HTTP://glebbrizhanov.daportfolio.com
Budget: 700 UAH Deadline: 5 days
Welcome to!
I am the one you are looking for!
My portfolio is here daryahohulya.wix.com/portfolio#!projects/cm8a
+38 (066) 12-47-957 MTS
by [email protected]
I will be happy to cooperate
Budget: 1000 UAH Deadline: 3 days
I offer my room visualization services.My work can be viewed at https://m.vk.com/club57270517.
Contact information :
of MOB.: 067 974 94 25
and Skype.by Topluda111
The e-mail.by: [email protected]
Call us to agree!
Budget: 500 UAH Deadline: 5 days
Welcome, ready for cooperation.
+380632491548
Portfolio: Behance
Budget: 1000 UAH Deadline: 7 days
Good night
Ready to cooperate, contact
Budget: 1000 UAH Deadline: 5 days
I will perform the work quality and quickly,with all your wishes.For one visualization I will take 1000gn.
Freelancehunt
Budget: 150 USD Deadline: 7 days
The project will be carried out quality and quickly.
Go to turn!
Portfolio: https://www.facebook.com/SirbuInteriors
Post: [email protected]
Budget: 150 USD Deadline: 20 days
Good day !
Ready to start work. Price for room only visualization (3 types of rocks + 3 times control)
Portfolio : Freelancehunt
Post: [email protected]
M/t : +38 (068)-888-89-61
Skype by Lolay.89
Budget: 10 USD Deadline: 20 days
Ready to perform the task.
Behance
Budget: 100 USD Deadline: 10 days
Good day !
Portfolio Freelancehunt
Budget: 150 USD Deadline: 5 days
Some of the works can be seen here.
http://vualya-dezign.ru/projects/
Budget: 200 USD Deadline: 14 days
Good day .
Ready to fulfill your task.
The project includes:
Developing a modern and fashionable design, thought to little.
Selection of separation materials, furniture and decoration
3Ds Max + Vray, Photoshop
- All construction drawings in the AutoCad + PDF program (light scenario; shapes, plugins; wall displays)
Write it. I will be happy to cooperate.
Congratulations to Oxana!
Budget: 140 USD Deadline: 20 days
Good Morning Andrei. Ready to help.
My portfolio:
Freelancehunt
With respect to Bogdan.
Budget: 199 USD Deadline: 7 days
Ready to perform.
Budget: 3000 UAH Deadline: 7 days
Hello Andrei !
If it is only about the development of a design with subsequent visualization the cost will be 3000 UAH.
Examples of our work can be seen here:
Freelancehunt
Reviews of our customers:
Freelancehunt
We will be happy to answer all your questions!
Additional examples of work can be sent to your email, which you can send us to the following email address:
by: vitaly_dmitrenko
Email: [email protected]
Tel: +3 8(068) - 162 - 34 - 11
With respect by Vitaly Dmitrenko
Budget: 10 USD Deadline: 3 days
Development of high-level 3D visualization:
Objective and internal, extensive.
3D visualization:
Modeling of the object, determining the location of the cameras and rocks
Texturing, setting the lighting.
Rendering and post-working of final images
Examples of the cost of visualization projects:
with simple shapes and the absence of unique or exclusive furniture - from $5 m/s
with abundance of individual items, author furniture, classical - from $8 m/s
Behance
Budget: 150 USD Deadline: 15 days
Hello to you.
I am glad to accomplish your project.
Full package of drawings for builders, 3D visualization.
With the example of the project and the list of drawings you will be able to find out at the link
The portfolio is http://www.id-interior.com.ua/gallery .
I will be happy to cooperate!
Safety through the seafood.
Budget: 200 USD Deadline: 30 days
Hello to you.
MF Studio - provides services in architectural design and interior design. We will help you create a comfortable environment. Our goal is to create a rational and comfortable space.
A few examples of our work -
HTTPS://plus.google.com/u/1/photos/101570192136555476069/albums/6142703394225156353
The cost of the project is 200
Deadlines for implementation - from 3 weeks
Details of the interior design are discussed at a personal meeting
Email to [email protected]
and tel. - 093 68 98 137 (Maxim)
with respect, MF Studio
Budget: 200 USD Deadline: 14 days
Good day !
I offer my services. 8 years of work experience. I am developing a beautiful and harmonious project according to your wishes. I will propose several options for planning solutions.
You can get to know my portfolio via the link:
HTTP://portfolios.ru/arhstil
Cost of completion of the project - $200
The project will include:
- Minimum 3 options of planning and layout of furniture;
Design and visualization;
- selection of all items of furniture, lamps and separation materials with indication where they can be purchased;
Set of necessary drawings.
With respect, Anna
Budget: 10 USD Deadline: 1 day
Hello to you. The cost of visualizing your apartment will be around $7-9/1m2. From 5 to 8 days. We also want to note that we are not just making a beautiful picture that will not be built later, and material - to buy.
Please tell me what will be the recommendations on the details of the interior, style, color range?
Always on contact through the LS, or email: [email protected]
Examples of work: https://yadi.sk/d/fC-BdLn7jq42f
Budget: 5 USD Deadline: 20 days
Good day ! Our GP-ARCH architectural workshop provides services in architectural design and interior design. More details about us and our company can be found on our website: www.gp-arch.net
Budget: 10 USD Deadline: 18 days
Good day!ready to put out your project,cost 10 UAH per meter,portfolio Freelancehunt
Budget: 170 UAH Deadline: 20 days
Hello Andrei !
My name is Alina, I am an architect, interior designer.
Ready to start work right now!
You can see my portfolio here:
HTTP://formo.ua/profiles/141
The cost is 170g/mq.
My contacts:
Email: [email protected]
Skype: Melanholy_a
093 039 59 48
With respect, Alina
Budget: 15 USD Deadline: 5 days
The “Format” architectural workshop operates in the area of architecture, interior design, landscape design and 3D visualization of any complexity. We provide high-quality services at accurate time at an affordable price, in compliance with all relevant standards.
We offer to complete a design project with 3d visualization and a minimum set of drawings for $15/m2, or a design project with a full set of work drawings for $20/m2.
For accurate determination of the cost and deadlines, send all the source data to [email protected].
We make it interesting, quick and quality, taking into account all your wishes.
Our portfolio: arformat.tumblr.com
Examples of our work: https://vk.com/album-58231986_197322996
with respect,
Architectural Workshop “Format”
phone: +380976043600; +380667083840; +380633057259
Email: [email protected]
by skype naumov_arch
Contact with: vk.com/arch_format
portfolio: arformat.tumblr.com
Budget: 6 USD Deadline: 30 days
Hello to you! Go to turn!
My portfolio:
HTTPS://vk.com/amdesignstudio
Behance
Behance
HTTP://portfolios.ru/AMstudio/
HTTPS://plus.google.com/u/0/102739680222041593660/posts
Contact information :
of MOB.: 093 681 37 92
by skype npo100alex89
Email: [email protected]
Budget: 10 USD Deadline: 25 days
Hello to you!
We will create for you an interesting and thoughtful design of your apartment.
The design-project development includes several planning solutions with furniture layout, a full set of architectural and construction drawings, three-dimensional visualization of rooms (a few corners for each room), selection of separation materials, furniture, decoration and other elements of the interior.
The cost of the development of the design project is - 900 rubles/meter square, the payment is gradual.
Portfolio: http://berezinskaya.tk
with respect,
by Alina Berezinskaya.
Post: [email protected]
Tagged with: morningdonut
+38 067 484 76 29
We need to create a design for paintings for our corridors. The clinic has three areas: dentistry, cosmetology, and plastic surgery. I am attaching photos of the corridors, as well as references that we like in terms of style and mood. Important: do not just copy the reference. We want the designer to reinterpret the idea and adapt it to our field, offering their own vision and interesting solutions. So we need a person with a creative approach, not someone who just reproduces the brief exactly.
Hello. For the current renovation, we need to select the wall color (paint) and the color of the furniture and decor for two children's rooms, taking into account preferences. It can be in the form of mock-ups, showing the structure of the furniture and color. It may also be possible to graphically show the arrangement of the furniture (by agreement).
We are preparing to open a primary healthcare clinic (first floor, ~200 m²). There is a current layout plan with dimensions (PDF in attachments) and photos of the premises. The main area is an open space of 109.26 m² with panoramic windows along the arc and round columns. What needs to be done: Planning solution. Place 4 additional doctor’s offices in the open area of 109.26 m², while maintaining the reception, waiting area, access to the procedure room, restrooms, and emergency exits. The offices should be approximately 10–14 m², preferably with natural lighting. The solution should be budget-friendly: lightweight partitions (aluminum/drywall, as in the photos already installed), without major changes (but we are ready to consider alternatives). Minimal interior design concept. A unified palette and materials for the entire clinic (walls, floor, lighting, reception, waiting area), navigation within the premises. No expensive decor — clean, bright, modern, “medical.” 2–3 visualizations of key areas (photorealism is not mandatory). We have a brand book. Facade concept. The exterior appearance with the clinic sign and window decoration, 1–2 angles. Minimal interventions, no reconstruction. Drawings. Updated plan with dimensions and explication — PDF + output (DWG or similar). In your response, please indicate: cost (can be phased: plan → design → facade), timeline, examples of similar work (medical/commercial premises — a plus). We are open to considering options from beginners.
We are looking for a specialist to create photorealistic visualizations. We have ready: plans; facades; dimensions. It is necessary to perform: 1 photorealistic render of the house SOLO; 1 photorealistic render of the house DUO. Requirements: maximum photorealism; high resolution; willingness to make minor adjustments if necessary. Please indicate the cost of the work and the deadline right away. Responses without a price will not be considered.
Here is a short technical assignment that can be posted on a freelance marketplace:Need a 3D interior visualizerIt is necessary to perform photorealistic 3D visualization of two rooms: Bedroom 25m2 Living room 22 m2Style: modern minimalism.Providing: 3D model (or drawings) Technical assignment References Materials and furniture to be usedRequired: Create high-quality photorealistic renders Convey the atmosphere, lighting, and materials according to the technical assignment Make 1–2 rounds of revisions if necessaryIn your response, please send: portfolio of similar works; cost; deadline.