Budget: 70 USD Deadline: 5 days
Здравствуйте, готова выполнить проект!
e-mail: [email protected]
Skype: yuliabuhkalo
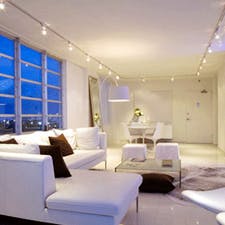
Нужен дизайн ванной комнаты (6 кв.м.) и туалета (2 кв.м.) Есть наброски в SweetHome 3D с расстановкой мебели.
Budget: 70 USD Deadline: 5 days
Здравствуйте, готова выполнить проект!
e-mail: [email protected]
Skype: yuliabuhkalo
Budget: 30 USD Deadline: 10 days
Добрый день
Готова выполнить работу качественно и быстро. Портфолио на сайте.
Буду очень рада сотрудничать с Вами.
С уважением, Оксана.

Budget: 300 UAH Deadline: 3 days
Доброго дня! Мене зацікавило Ваше завдання. По готовїй Вашій пропозиції дизайну та розміщенню мебелі, готовий виконати моделювання та візуалізацію в програмі 3d max за 3 дні за 300 грн. Сподіваюся, що ми найдемо з Вами спільну мову. Висилайте схему ванни та туалету, а також Ваші побажання.
Budget: 20 USD Deadline: 2 days
Здравствуйте, с удовольствием сделаю этот проект)
Budget: 20 USD Deadline: 5 days
С удовольствием возьмусь за проект Freelancehunt
Могу сделать 3 визуализации
План пола и потолка
Развертку стен
Общий чертеж расстановки мебели

Budget: 30 USD Deadline: 3 days
Легко. Вот почта; [email protected]
Budget: 80 USD Deadline: 7 days
Добрый день!
Готова выполнить Ваш заказ качественно и в кротчайшие сроки.
Портфолио :
Freelancehunt
https://plus.google.com/photos/112343650568201398869/albums/5703022392350128849?authkey=CP6L9Yuhzb_ECw
Контакты:
[email protected]
skype: gostuhina.oksana
Budget: 100 USD Deadline: 7 days
Готова обсудить
Freelancehunt
Budget: 40 USD Deadline: 5 days
Сделаю всё быстро и качественно.
При желании вышлю примеры своих работ.

Budget: 70 USD Deadline: 10 days
Добрый день Валентин!!!
Заинтересован Вашим проектом.
Готов приступить к выполнению.
Более подробно можем обсудить в личной переписке...
Почта: [email protected]
Budget: 40 USD Deadline: 7 days
Здравствуйте Валентин,буду рада помочь Вам и выполнить заказ.В стоимость входит визуализация и комплект чертежей для выполнения строительных работ.Часть моих работ Вы можете посмотреть на сайте http://julyrar.wix.com/paradise.Звоните,буду рада сотрудничеству.
Budget: 40 USD Deadline: 1 day
Здравствуйте!
Меня очень заинтересовал проект.
Можете посмотреть информацию о моей работе, портфолио, точные расценки на моем сайте:
clairedesign.od.ua
Спасибо за внимание! Удачи Вам!
Юлия Ручкина, дизайнер интерьера.
+38 (093) 97-05-069 Life, Viber, WhatsApp
+38 (097) 79-33-441 Киевстар
[email protected]
clairedesign.od.ua
Budget: 40 USD Deadline: 14 days
Добрый день! Вас приветствует студия Vitrokkadesign, Светлана и Галина (стаж - 7 лет, многочисленные выставки, награды, участие в ТВ передачах ). Наше портфолио Вы можете посмотреть на сайте http://formo.ua/profiles/143. Обращайтесь, будем рады сотрудничеству!
Более подробную информацию готовы выслать Вам на почту.
Budget: 50 USD Deadline: 14 days
Здравствуйте!
Готова взяться за работу. Мои работы на сайте : http://www.aves-odessa.com.ua/pеrviy-razdеl.html

Budget: 40 USD Deadline: 7 days
Мое портфолио Freelancehunt
Budget: 250 USD Deadline: 10 days
Могу разработать очень продуманный и интересный интерьер со всеми чертежами и визуализациями.
Портфолио: http://karyarchitect.com/
Работаю по всей Украине,есть реализованные объекты в Киеве.
Если заинтересуетесь,пишите

Budget: 40 USD Deadline: 3 days
Зроблю
Budget: 40 USD Deadline: 5 days
Готов обсуждать срок и стоимость!
Отличаюсь качеством своих работ.
Мое портфолио: Freelancehunt
Обращайтесь!
E-mail: [email protected]
Skype: rwg.mykola
Budget: 100 USD Deadline: 15 days
Выполню.

Budget: 45 USD Deadline: 5 days
Добрый день. 0672498389 [email protected] Иван архитектор
Budget: 40 USD Deadline: 3 days
Готова выполнить Ваш проект.Портфолио Freelancehunt
Budget: 40 USD Deadline: 10 days
Предлагаю свои услуги.
http://julia-kuchinska.blogspot.com/2015/01/blog-post.html
Budget: 60 USD Deadline: 7 days
Доброго дня.
Портфолио:
http://art-neo.jimdo.com/
Freelancehunt
Budget: 40 USD Deadline: 10 days
Здравствуйте. Готова предложить свои услуги по разработке дизайна интерьера. С портфолио Вы можете ознакомится на сайте www.id-interior.com.ua
Полный пакет чертежей и визуализация. Буду рада сотрудничеству!
Budget: 1000 UAH Deadline: 2 days
Здравствуйте!
Заинтересовал Ваш проект.
Мои работы можно посмотреть на сайте berezinskaya.tk или в портфолио Freelancehunt
Предлагаю услугу визуализации помещения (2 ракурса) со схемой раскладки плитки планом освещения.
Стоимость дизайна: 125 грн/метр кв
С уважением,
Алина Березинская.
Почта: [email protected]
Скайп: morningdonut
Budget: 40 USD Deadline: 3 days
Добрый день. Готова выполнить Ваш проект. Более детально можем обсудить в личной переписке. Так же вышлю вам портфолио
Budget: 80 USD Deadline: 5 days
+
Budget: 800 UAH Deadline: 10 days
Приветствую!
Я та, кого Вы ищете!
И предлагаю свои услуги.
Могу сделать 2 визуализации
План пола и потолка
Развертку стен
Общий чертеж расстановки мебели
+38 (066) 12-47-957 МТС
[email protected]
daryahohulya.wix.com/portfolio
Freelancehunt
Спасибо за внимание.
С уважением Хохуля Дарья.
Здравствуйте !
Вы заинтересованы в дизайне ? Могу вам подсказать сайт,где есть уже готовые дизайны от 4$
Почти 200 дизайнов на любой вкус и цвет от западных дизайнеров за копейки. Зайдите посмотрите,если понравилось - купили. 100% уникальность в рунете, никаких 5-ти дневных ожиданий от фрилансеров.
Без обмана и без корысти просто от души держите 200 дизайнов - http://goo.gl/GOZqjt
Думаю разберётесь, всего вам доброго :)
It is necessary to develop a modern interior design for an apartment. In the first stage, it is required to design two accent walls: the TV area in the living room and the wall behind the bed in the bedroom. I will provide a plan, dimensions, photos of the premises, and references. The following needs to be done: 3D visualization and photorealistic renders; refinement of the design after approval; a set of working drawings for manufacturing and installation Please send examples of similar works, costs, and deadlines for completion.
It is necessary to develop a technical and design project for a two-story house with a terrace. The area of the house is 120 sq m. in Hnidyn, Kyiv region. The project must include a furniture plan and visualization. The electrical, plumbing, and underfloor heating plans, among others, must be developed, meaning a complete design project with specifications for the main materials and furniture is required. The electrical plan must account for autonomous power supply using a battery inverter and outlets for solar panels and electric vehicle charging near the house. The interior style is modern with elements of Scandinavian and eclectic design.
It is necessary to remotely develop a thematic entrance group for the attraction. The entrance should be noticeable from afar and at the same time serve as a photo zone where visitors will want to take pictures. Requirements: 2–3 different concepts, photomontage on photographs of the actual site, daytime and evening visualization, 3D model, facades and main dimensions, sign design and lighting, recommendations for materials and files for transfer to the local manufacturer. Production and installation will be carried out locally. Please send relevant examples of work, the cost of the conceptual stage, the cost of the complete project package, timelines, the number of included revisions, and a list of final files. We have several attractions, the first of which we want to design is the entrance to the mirror maze in Stockholm. Currently, the premises are under renovation, with an opening in 1-1.5 months.
We are looking for a talented and experienced interior designer (or studio) to develop a project for a café with a total area of 55 sq.m. We need a modern, ergonomic, and commercially attractive space that will make the most efficient use of every square meter. 1. General information about the object Type of establishment: Café / coffee shop Total area: 55 m² (ceiling height — 3.2m). Condition of the premises: new building, with finished flooring Floor plan: Attached to the order (measured plan). 2. Target audience and atmosphere Target audience: youth, freelancers who value speed and quality / families with children. Atmosphere: The establishment should be cozy, Instagrammable, bright, with plenty of greenery. 3. Functional zoning The area is small, so it is critically important to plan the space wisely: 1. Main hall: approximately 15-20 seating places. It is preferable to provide different types of seating (small tables for two, a bar counter by the window, [possibly, one soft sofa]). 2. Work area (bar / cash area): ergonomic placement of the coffee machine, dessert display, ice maker, ice cream freezer. 3. Technical premises: restroom, kitchen with refrigerator, stove, sink, dishwasher, staff wardrobe, shelves for dishes. 4. Stylistic preferences and references Style: Loft, iron, wood, velvet, greenery. Color scheme: warm sandy tones with bright accents / gray shades with elements of wood and metal. 5. Project composition Planning solution: at least 2-3 options for furniture arrangement and zoning. 3D visualization: quality renders of the main areas (hall, bar counter, restroom). Working documentation (Drawings): * Measured plan. * Partition installation plan. * Furniture and equipment layout plan (with references). * Electrical plan (outlets, switches, equipment connections). * Lighting plan (lighting scenarios). * Ceiling plan. * Wall elevations indicating materials and colors. * Specification (report): selection of finishing materials, furniture, lighting with links to suppliers or specifications for furniture makers. 6. Budget and deadlines * Budget for the design project: "We consider your proposals" * Budget for implementation (renovation): average / limited — it is important that the designer does not include overly expensive exclusive materials in the project. * Deadline: 2-3 weeks 7. Requirements for the performer * Availability of a portfolio with implemented commercial projects (cafés, restaurants, retail) — mandatory. Portfolio with only residential apartments will not be considered. * Understanding of the specifics of HoReCa (ergonomics of the barista/waiter workspace, requirements for ventilation, lighting of the establishment). * Willingness to work under a contract (preferable). How to apply: Please start your response with the words "CAFÉ ALPACA" so I know you have read the brief to the end. Write your estimated cost per sq.m or for the entire project, deadlines, and also add links to 1-2 of your best projects in the HoReCa sector.
There are two bathrooms in the house that we have enlarged and want to redesign. We have looked at a lot of information about T-shaped, L-shaped, and I-shaped bathroom layouts. We need a person who can help design the bathrooms correctly, making them not just stylish but also as efficient and comfortable as possible. The bathroom on the first floor is 370x230 The bathroom on the second floor is 350x230 on the floor and 200x230. The second floor is an attic. There are house plans and photos of the rooms.