Budget: 100 USD Deadline: 5 days
Ознакомьтесь с моими работами:
https://vk.com/archpro100
http://kurbis.portfoliobox.ru/
Заитересована в вашем предложении!
[email protected]
Budget: 100 USD Deadline: 5 days
Ознакомьтесь с моими работами:
https://vk.com/archpro100
http://kurbis.portfoliobox.ru/
Заитересована в вашем предложении!
[email protected]

Budget: 2000 USD Deadline: 3 days
Прислала примеры в личном сообщении!Буду рада помочь выполнить проект.

Budget: 400 USD Deadline: 12 days
Могу это сделать... опыт в проектировании (30 лет) сертифицированный специалист
http://www.sborisenko61.cc.ua/ukr/ukr_i.html
Budget: 2 USD Deadline: 7 days
Здравствуйте , готов к сотрудничеству . Выполню качественно работу. Программы ArchiCAD , Artlantis . Примеры в портфолио.

Budget: 6000 UAH Deadline: 12 days
Здравствуйте.
Готов выполнить ваш проект.
Стоимость дана приблизительно. Точнее можно сказать при более подробном ТЗ.
Портфолио и контакты:  Freelancehunt
Обращайтесь!
Budget: 2000 USD Deadline: 10 days
Здравствуйте.
Наша компания готова предоставить Вам нужные Вам услуги. Отличаемся качеством своих работ.
Выполним работу быстро и профессионально.
Открыты для обсуждения деталей.
С радостью ждем нашего с Вами сотрудничества!!
Наши контакты:
skype: rwg.mykola
[email protected]

Budget: 50 UAH Deadline: 1 day
Добрый день! Готова сотрудничать, все подробности в личной переписке

Budget: 2 USD Deadline: 7 days
Здравствуйте,с удовольствием выполню Ваш проект,в четко оговоренные сроки с максимальной ответственностью.Владею всеми библиотеками моделей,работаю с любыми чертежами.097 531 85 57

Budget: 3 USD Deadline: 14 days
Добрый день,
готовы выполнить ваш проект творчески и в срок. Опыт проектирования и реализации проектов более 15лет.
Портфолио (фото реально выполненных объектов) - http://ideal-interior.com.ua/
Facebook - https://www.facebook.com/ideal.interior.ua
С уважением,
Студия авторского дизайна "Идеал-Интерьер"
e-mail: [email protected]
Budget: 1 USD Deadline: 12 days
Здравствуйте, Татьяна!
Мне интересено было бы работать с Вашим объектом. Можете посмотреть информацию о моей работе в сфере дизайна интерьера, портфолио и стоимость каждого чертежа (листа), чтобы сложить точную стоимость работы, на моем сайте: clairedesign.od.ua
Так как площадь большая - можно договориться о скидках :)
Спасибо за внимание! Удачи Вам!
Юлия Ручкина, дизайнер интерьера.
+38 (093) 97-05-069 Life, Viber, WhatsApp
+38 (097) 79-33-441 Киевстар
[email protected]
clairedesign.od.ua

Budget: 5000 RUB Deadline: 5 days
Готов взяться за работу.
Budget: 75 UAH Deadline: 12 days
Здравствуйте!
Готова к сотрудничеству.
Budget: 5 USD Deadline: 12 days
Здравствуйте. Могу сделать качественно и вовремя. Я архитектор, опыт работы 9 лет, за плечами десятки реализованных проектов (больших и маленьких). Стоимость указана ориентировочная, более подробно после ТЗ . Работаю по всей Украине. Кое- что из портфолио и мои контакты на сайте: http://karyarchitect.com/
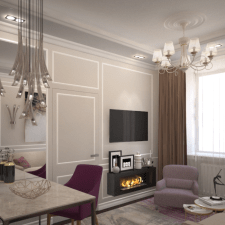
Budget: 50 UAH Deadline: 12 days
Добрый день,
Предлагаю свои услуги архитектора интерьеров. Имею большой опыт разработки чертежей дизайна. Примеры - вышлю на почту по требованию.
В каком стиле дизайн дома?
[email protected]
Budget: 2500 UAH Deadline: 12 days
Добрый день!
Готова выполнить Ваш заказ качественно и в кротчайшие сроки.
Портфолио :
Freelancehunt
https://plus.google.com/photos/112343650568201398869/albums/5703022392350128849?authkey=CP6L9Yuhzb_ECw
Контакты:
[email protected]
skype: gostuhina.oksana

Budget: 2 USD Deadline: 12 days
Здравствуйте, Татьяна
Готовы выполнить заказ
Цена: 2$ кв. м. пола
Портфолио:
Freelancehunt
скайп: vitaly_dmitrenko
email: [email protected]
С уважением Виталий Дмитренко
Budget: 2000 UAH Deadline: 12 days
Здравствуйте! Буду рад Вам помочь!
Контактная информация:
моб.: 093 681 37 92
skype: npo100alex89
e-mail: [email protected]
моё портфолио:
http://portfolios.ru/AMstudio/
https://plus.google.com/u/0/102739680222041593660/posts