0
0
Budget: 2000 UAH Deadline: 7 days
Добрый день! Буду рада сотрудничеству. Дополнительная информация в профиле. Обращайтесь :-)
Budget: 2000 UAH Deadline: 7 days
Добрый день! Буду рада сотрудничеству. Дополнительная информация в профиле. Обращайтесь :-)
Budget: 5400 UAH Deadline: 14 days
Доброго дня! Я архітектор-дизайнер
Готовий розробити дизайн вашої кухні. Рохроблю кухню відштовхуючи від ваших побажань. 3D візуалізацію 2 варіанти (4-5 ракурсів).
Надам всі потрібні креслення дле реалізації.
[email protected]
Budget: 6000 UAH Deadline: 7 days
Готов помочь, есть большой опыт как в Украине так и за рубежом.
Мое портфолио https://issuu.com/31849/docs/portfolio_andrii_levko_1
Емейл [email protected]
Budget: 270 UAH Deadline: 15 days
Добрый день!
Готова выполнить проект. Архитектор-дизайнер.
Портфолио в профиле.
ДП Стандартный - 270 грн/м2
Состав проекта: http://helenprojects.wixsite.com/helendesign/uslugi
_______________________________________________________
Тел: 099-647-43-64
Почта: [email protected]

Budget: 800 UAH Deadline: 4 days
Доброго дня! Звертайтесь - виконаю!
Budget: 9000 UAH Deadline: 7 days
Здравствуйте!Готова взяться за вашу кухню!
Качественный результат - гарантирую!
Готова обсуждать !

Budget: 3200 UAH Deadline: 7 days
Добрый день!
Предлагаю свои услуги. Портфолио: http://annahoncharova.wixsite.com/portfolio
Стоимость разработки полного проекта - 7$/м.кв.
В проект войдет:
- работа с планировкой и расстановкой мебели - выдам не менее 3 варианта на выбор;
- разработки дизайна, визуализация во всех ракурсах;
- подбор конкретных моделей мебели, отделочных материалов, светильников и декора. Укажу где в реальности можно приобрести эти предметы, при этом учту оговоренный бюджет;
- комплект необходимых чертежей
Буду рада сотрудничать с Вами!
Budget: 200 UAH Deadline: 3 days
https://vk.com/marina_uleshchenko
http://semenkas.wix.com/arch
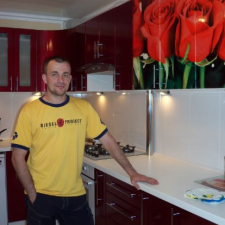
Budget: 1700 UAH Deadline: 3 days
Виконаю ваше завдання
Ціна за весь проект
Маю дуже великий досвід в проектуванні та виготовленні кухонних меблів.
Звертайтесь , обговоримо деталі
Приклад роботи (проектування та виготовлення кухні) :
 Google Drive

Budget: 3500 UAH Deadline: 1 day
Вітаю ! Мене звуть Юрій Марчук ,я дипломований архітектор-дизайнер . Виконую повний дизайн проект інтерєру ( зі змістом креслень можете ознайомитися в портфоліо ). Маю досвід роботи на відстані . пошта: [email protected]
Аналогічні роботи в моєму портфоліо робіт.
Google Drive
Budget: 1000 UAH Deadline: 7 days
Здравствуйте! Буду рад помочь, обращайтесь
email: [email protected]
skype: laartstudio
 Freelancehunt
Budget: 3400 UAH Deadline: 5 days
Буду рада сотрудничеству,портфолио http://jrstudio.com.ua/portfolio-type/dizajn-interera/

Budget: 250 UAH Deadline: 14 days
Доброго дня!
Виконаю Ваш проект.
Досвіт роботи 3 роки!
З повагою Андрій Грушка
[email protected]
Тел: +38(096)718-41-81 +38(066)541-39-54
Порфолио:  Behance

Budget: 200 UAH Deadline: 14 days
Готовы приступить к работе.
Стоимость работ от 180грн/м2
Наш сайт http://www.kadesign.net.ua/gallery

Budget: 4500 UAH Deadline: 14 days
Доброго дня, Надіє!
Розроблю дизайн вашої кухні.
Ціна вказана за повноцінний дизайн-проект, вона може змінюватись в залежності від складу проекту.
З повагою Віталій Яремака!
[email protected]
Тел: +38(097)550-72-13 +38(099)074-00-27
Зразки робіт https://www.facebook.com/CGArtArchitectsStudio/ в розділі фото
Freelancehunt
Google Drive
Budget: 1000 UAH Deadline: 7 days
Доброго дня! Залюбки виконаю!
Budget: 220 UAH Deadline: 15 days
Здравствуйте!
Предлагаю услуги дизайнера-визуализатора.
Полный дизайн-проект будет стоить 220 грн за кв. м.
В проект входит:
-перепланировка (при необходимости) и зонирование помещения
-3Д визуализация каждого помещения с нескольких ракурсов
-на последнем этапе создаю пакет необходимых чертежей для строителей
Подробный пакет чертежей расписан в моем профиле.
Портфолио Freelancehunt
_____________________
За дополнительной информацией свяжитесь со мной любым удобным способом:
Viber/tel: +380662216151
email: [email protected]
Budget: 5000 UAH Deadline: 14 days
Добрый день! Вас приветствует студия Vitrokkadesign, Светлана и Галина (стаж - 8 лет, многочисленные выставки, награды, участие в ТВ передачах). Наше портфолио Вы можете посмотреть на сайте http://www.vitrokka.com. Обращайтесь, будем рады сотрудничеству! Более подробную информацию готовы выслать Вам на почту.

Budget: 1500 UAH Deadline: 5 days
здравствуйте, заинтересовал ваш проект
примеры работ:
Google Drive

Budget: 2000 UAH Deadline: 5 days
Надія, доброго дня! Готова до виконання!

Budget: 200 UAH Deadline: 1 day
Добрый день.
Опыт работы в сфере архитектуры и дизайна более 5 лет.
Портфолио:
Behance
Почта: [email protected]
Скайп: logimarts
тел. +380666130935
Обращайтесь, обсудим сроки и стоимость.

Budget: 4000 UAH Deadline: 15 days
Добрый день! Я архитектор-дизайнер. Работаю с максимальным качеством в минимальные сроки. Есть большой опыт в разработке дизайна экстерьеров и интерьеров разного значения в любых стилях. Примеры работ и прейскурант с расценками можете посмотреть в моем профиле Freelancehunt . Выдам всю необходимую рабочую и дополнительную документацию. Могу взять на себя авторский надзор и подбор материалов и оборудования. Обращайтесь.

Budget: 3500 UAH Deadline: 7 days
Добрый день! Готов выполнить. Примеры работ в портфолио. При необходимости покажу больше работ. Большой опыт. Работаю в 3dmax, Archicad, AutoCad. Обращайтесь, буду рад сотрудничеству.
0935000781
[email protected]
skype: tirca82

Budget: 1000 UAH Deadline: 4 days
Доброго дня!
Готовий розробити дизайн вашої кухні.
Продумаю саму ідею відштовхуючи від ваших побажань. Зроблю 3D візуалізацію (4-5 ракурсів).
Дам всі потрібні креслення дле реалізації.
Мої роботи: Behance