Budget: 2500 USD Deadline: 2 days
Хочу участвовать. Архитектор я
Почта [email protected]
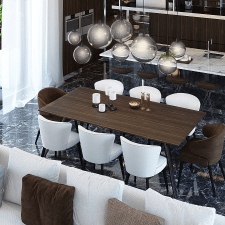
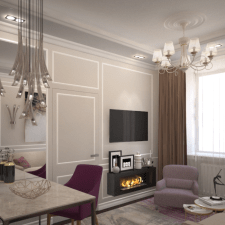
ПОСТОЯННАЯ подработка. дается план расстановки мебели в автокаде утвержденный с заказчиком и пожелания от заказчика и нас. нужно сделать дизайн, большая часть дизайна получается уже утверждена, но надо приложить и свою фантазию. рендер 1000на800, 2-3 картинки. заказчик может внести 2-3 поправки (как правило они небольшие, но бывает разное). для чертежника еще нужно модель отправить, мебель можно удалять, главное потолок, стены, светильники.
цена 2500р. за помещение 15-25 м2.
оплачивать удобно яндекс-деньги, Золотая Корона, карту сбербанка, на банковские карты МастерКарт, Виза и т.д.
нужны несколько дизайнеров. страна проживания не имеет значения.
Budget: 2500 USD Deadline: 2 days
Хочу участвовать. Архитектор я
Почта [email protected]
Budget: 2500 RUB Deadline: 4 days
Здравствуйте. Зантересована в сотрудничестве. С радостью возьмусь за проект.
Budget: 2200 RUB Deadline: 3 days
Здравствуйте!
Буду благодарна за сотрудничество.
Примеры работ Freelancehunt
Budget: 2500 RUB Deadline: 2 days
Здравствуйте!Мое портфолио Freelancehunt
В портфолио работы с моим дизайном и визуализацией для частных дизайнеров!Буду рада сотрудничеству)
Budget: 2500 RUB Deadline: 1 day
Здравствуйте, Виктория!
Меня заинтересовал проект.
Можете посмотреть информацию о моей работе, портфолио на моем сайте: clairedesign.od.ua
Есть опыт работы визуализатором удаленно.
Спасибо за внимание! Удачи Вам!
Юлия Ручкина, дизайнер интерьера.
+38 (093) 97-05-069 Life, Viber, WhatsApp
+38 (097) 79-33-441 Киевстар
[email protected]
clairedesign.od.ua
Budget: 2500 RUB Deadline: 5 days
Здравствуйте!Предлагаю свои услуги.
Budget: 10 UAH Deadline: 1 day
Добрый день!Хотела бы предложить Вам свои услуги.Занимаюсь дизайном интерьеров более 5 лет.С примерами моих работ Вы можете ознакомиться в профиле или здесь - http://www.anfilova1211.ilconte.ru/portfolio. Буду рада сотрудничеству!
e-mail: [email protected]
skype: evgenia.anfilova
моб.: +38 066 342 45 33
Budget: 2500 RUB Deadline: 1 day
Здравствуйте. Предлагаю свои услуги. по срокам - минимум помещение в день. Обращайтесь, и вы не пожалеете!)
портфолио: https://www.dropbox.com/sh/44xy69tvu8oseet/AABIxWW4OnI4LGSjlZqNLLoQa?dl=0
Моб: 0932311130
E-mail: [email protected]
skype: slava_3designer
Budget: 2500 RUB Deadline: 2 days
Здравствуйте!
Заинтересовал Ваш проект.
Мои работы можно посмотреть на сайте berezinskaya.tk или в портфолио Freelancehunt
С уважением,
Алина Березинская.
Почта: [email protected]
Скайп: morningdonut
Budget: 1 USD Deadline: 1 day
Обращайтесь, обсудим.
Budget: 2500 RUB Deadline: 4 days
Здравствуйте! Буду рад Вам помочь! Очень интересная тема!
Контактная информация:
моб.: 093 681 37 92
skype: npo100alex89
e-mail: [email protected]
моё портфолио:
http://portfolios.ru/AMstudio/
https://plus.google.com/u/0/102739680222041593660/posts
Budget: 2500 RUB Deadline: 4 days
Здравствуйте, могу выполнить эту работу
тел +38 050 630 09 86
скайп sborisenko61
[email protected]
Budget: 2500 RUB Deadline: 1 day
Behance ПОРТФОЛИО
быстро, качественно, ответственно.
Budget: 2500 RUB Deadline: 7 days
Добрый день!
Буду рада сотрудничать
Портфолио : Freelancehunt
Почта : [email protected]
М/т : 068-888-89-61
Skype : Lolay.89
Budget: 2500 RUB Deadline: 6 days
Готова взяться за работу. Рендер-протфолио: http://www.ex.ua/889057900036
Budget: 1000 UAH Deadline: 1 day
Budget: 50 USD Deadline: 14 days
Здравствуйте.
Предлагаю свои услуги. Мой сайт http://aves-design.com.
Budget: 2500 RUB Deadline: 2 days
Здравствуйте! Буду рада сотрудничеству!
почта: [email protected]
портфолио: http://portfolios.ru/tatyana3811
Budget: 2500 RUB Deadline: 2 days
Здравствуйте, Виктория!
Заинтересована работать с Вами, мои работы можно посмотреть в портфолио. Срок исполнения 2-3 дня.
Буду рада сотрудничеству!
(095) 271 20 80 мтс
(068) 547 00 32 кс
[email protected] (эл. почта)
Budget: 2500 RUB Deadline: 3 days
Добрый день,
Предлагаю свои услуги дизайнера. Имею большой опыт выполнения визуализаций.
В каком стиле дизайн помещений?
https://freelancehunt.com/profile/show/rock_solana.html
Budget: 2500 RUB Deadline: 1 day
Добрый день, с удовольствием посотрудничаю с вами !
Budget: 3000 RUB Deadline: 5 days
Добрый день Виктория!!!
Заинтересован Вашим проектом.
Готов приступить к выполнению.
Более подробно можем обсудить в личной переписке...
Почта: [email protected]
Budget: 1 USD Deadline: 1 day
Добрый день!
Портфолио Freelancehunt
p.s.Возможно поэтапное сотрудничество.
Budget: 2500 RUB Deadline: 3 days
Доброе утро. Готова посотрудничать. В портфолио ссылка на все мои работы.
Budget: 50 USD Deadline: 3 days
Ознакомьтесь с моими работами:
https://vk.com/archpro100
http://kurbis.portfoliobox.ru/
Заитересована в вашем предложении!
[email protected]
Budget: 2500 RUB Deadline: 1 day
Добрый день.
Попрошу просмотреть мое портфолио. Если понравится стиль моих работ, буду рада помочь Вам.
Я всегда на связи и готово на долгосрочную работу. Делаю только молодежный и модный дизайн, и всегда работаю учитывая желания клиента. Единственное что требую- быть на связи часто, чтобы работа выполнялась качественно и быстро. Опыт работы с клиентами из разных стран, особенно зарубежных, 5 лет. Пишите если нужен креативный дизайнер
Freelancehunt
skype - narinkanani
Budget: 2500 RUB Deadline: 5 days
Здравствуйте! Предлагаю свои услуги.
http://julia-kuchinska.blogspot.com/2015/01/blog-post.html
Budget: 40 USD Deadline: 5 days
Буду рада помочь.
Budget: 2500 RUB Deadline: 4 days
Здравствуйте! предлагаю свои услуги.
Budget: 2500 USD Deadline: 3 days
Добрый день, Виктория. Заинтересован взяться за ваше предложение. Есть опыт и интерес этим заниматься.
Мое портфолио: https://sites.google.com/site/moyoportfolio1
или https://sites.google.com/site/moyoportfolio1/home/dizajn-intererov
https://freelancehunt.com/my/portfolio
Связь со мной:
e-mail: [email protected]
Skype: bodya_b12
С уважением, Богдан.
It is necessary to remotely develop a thematic entrance group for the attraction. The entrance should be noticeable from afar and at the same time serve as a photo zone where visitors will want to take pictures. Requirements: 2–3 different concepts, photomontage on photographs of the actual site, daytime and evening visualization, 3D model, facades and main dimensions, sign design and lighting, recommendations for materials and files for transfer to the local manufacturer. Production and installation will be carried out locally. Please send relevant examples of work, the cost of the conceptual stage, the cost of the complete project package, timelines, the number of included revisions, and a list of final files. We have several attractions, the first of which we want to design is the entrance to the mirror maze in Stockholm. Currently, the premises are under renovation, with an opening in 1-1.5 months.
It is necessary to develop a design concept and create a 3D visualization of the interior of the first floor of a private house (combined kitchen-living room, open space). Task: Create a 3D visualization of the interior based on the provided references in the style of Modern Organic / Scandinavian. Select furniture, lighting, decor, wall colors, and suggest the placement of appliances. Consider the existing design of the kitchen and stairs, as they will remain unchanged. Only the color of the kitchen facades may be altered. Engineering communications, electrical, plumbing, renovation drawings, etc. are not needed - only the visual concept of the interior. Materials I will provide: floor plan; references of the desired style; photos of the existing space (if necessary). Project parameters: Area of the space — approximately 40 m². I expect to receive: several angles of high-quality 3D visualization; top view plan with furniture placement. After the first version, a few minor adjustments may be possible.
We are looking for a talented and experienced interior designer (or studio) to develop a project for a café with a total area of 55 sq.m. We need a modern, ergonomic, and commercially attractive space that will make the most efficient use of every square meter. 1. General information about the object Type of establishment: Café / coffee shop Total area: 55 m² (ceiling height — 3.2m). Condition of the premises: new building, with finished flooring Floor plan: Attached to the order (measured plan). 2. Target audience and atmosphere Target audience: youth, freelancers who value speed and quality / families with children. Atmosphere: The establishment should be cozy, Instagrammable, bright, with plenty of greenery. 3. Functional zoning The area is small, so it is critically important to plan the space wisely: 1. Main hall: approximately 15-20 seating places. It is preferable to provide different types of seating (small tables for two, a bar counter by the window, [possibly, one soft sofa]). 2. Work area (bar / cash area): ergonomic placement of the coffee machine, dessert display, ice maker, ice cream freezer. 3. Technical premises: restroom, kitchen with refrigerator, stove, sink, dishwasher, staff wardrobe, shelves for dishes. 4. Stylistic preferences and references Style: Loft, iron, wood, velvet, greenery. Color scheme: warm sandy tones with bright accents / gray shades with elements of wood and metal. 5. Project composition Planning solution: at least 2-3 options for furniture arrangement and zoning. 3D visualization: quality renders of the main areas (hall, bar counter, restroom). Working documentation (Drawings): * Measured plan. * Partition installation plan. * Furniture and equipment layout plan (with references). * Electrical plan (outlets, switches, equipment connections). * Lighting plan (lighting scenarios). * Ceiling plan. * Wall elevations indicating materials and colors. * Specification (report): selection of finishing materials, furniture, lighting with links to suppliers or specifications for furniture makers. 6. Budget and deadlines * Budget for the design project: "We consider your proposals" * Budget for implementation (renovation): average / limited — it is important that the designer does not include overly expensive exclusive materials in the project. * Deadline: 2-3 weeks 7. Requirements for the performer * Availability of a portfolio with implemented commercial projects (cafés, restaurants, retail) — mandatory. Portfolio with only residential apartments will not be considered. * Understanding of the specifics of HoReCa (ergonomics of the barista/waiter workspace, requirements for ventilation, lighting of the establishment). * Willingness to work under a contract (preferable). How to apply: Please start your response with the words "CAFÉ ALPACA" so I know you have read the brief to the end. Write your estimated cost per sq.m or for the entire project, deadlines, and also add links to 1-2 of your best projects in the HoReCa sector.
There are two bathrooms in the house that we have enlarged and want to redesign. We have looked at a lot of information about T-shaped, L-shaped, and I-shaped bathroom layouts. We need a person who can help design the bathrooms correctly, making them not just stylish but also as efficient and comfortable as possible. The bathroom on the first floor is 370x230 The bathroom on the second floor is 350x230 on the floor and 200x230. The second floor is an attic. There are house plans and photos of the rooms.
About the project: We are looking for a talented interior designer to create a stylish and functional showroom of 15 sq.m. Our company specializes in automotive lighting (car bulbs, LED lenses, components). The main goal is to create a modern, technological space where customers can not only see the product but also evaluate its performance live. Main requirements and wishes for the design: Style: Modern, high-tech, loft, or minimalism. Predominance of dark or graphite shades to make the light from the diodes and lenses look as appealing as possible. Main focus — Display stand Showcases and storage: Functional shelves or showcases are needed for an attractive display of product boxes and the lenses/bulbs themselves, as well as hidden areas for a small operational warehouse. Ideally, a loft shelf.