
Budget: 1000 UAH Deadline: 15 days
Добрый день, меня зовут Александр готов выполнить Ваш проект, проживаю в Киеве. За более детальной информацией пишите на л.с. выполняем монтаж частных домов.
Необходимо спроектировать низкотемпературную с-му отопления на базе теплового насоса, теплый пол/стены + гелиосистема на ГВС.
Приоритет - проект в Revite, можно только планы, 3D обсуждаемо.
Исходник в dwg, перечень оборудования и модели предоставляю.
Теплопотери посчитаны.
Budget: 1000 UAH Deadline: 15 days
Добрый день, меня зовут Александр готов выполнить Ваш проект, проживаю в Киеве. За более детальной информацией пишите на л.с. выполняем монтаж частных домов.
Budget: 18000 UAH Deadline: 15 days
Готовы выолнить для Вас эту работу.
Можем выполнить как ФЛП и как ООО.
Сертификат, огромный опыт и качество - это все наши плюсы.
Сайт https://geometry-s.com/.
Могу скинуть примеры работ - делали и коттеджи и высотки и производственные здания и медицинские учреждения в Ревите. Можем также выполнить поставку оборудования по ценам дешевле чем розница и монтаж. Есть офис в Киеве и в Днепре. Так что выезд на объект, обследование и живое общение не проблема.
Цена более точно обсуждается после предоставления исходных данных.
Budget: 200 UAH Deadline: 15 days
Здравствуйте. Готов расчитать и выполнить отопление в Audytor CO. Коттеджи-основная специализация.
В Revit могу выполнить только планы в общих чертах.
В основном рабоатю в Autocad MEP, если нужно могу выполнить 3Д модель.
Стоимость уточняется после ознакомления с планировкой и заданием на проектирование.
Budget: 14000 UAH Deadline: 15 days
Здравствуйте! Меня зовут Андрей. кратко обо мне можно ознакомиться здесь: https://lordofheat1.wixsite.com/website.
Если ваше обязательное условие REVIT тогда это не ко мне. НО:
1. имею большой опыт проектирования и реализации своих проектов и соот многие тонкости монтажа учитываю при проектировании.
2. делаю расчет тепло потерь/тепло притоков здания на базе этих данных могу произвести гидравлический расчет систем, а этот очень важный пункт, мало кто реализует ,к сожалению. Расчет гидравлики в KAN C.O.
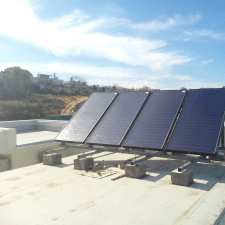
3. альтернативные источники тепла - тоже мой конек, делаю расчеты и спецификации на базе реверсивных тепловых насосов, а солнечные вакуумные коллектора использую не только для нагрева ГВС.
4. Вы получаете планы в dwg, (к сожалению REVIT пока не выучил), 3d топочной могу выполнить в SketchUp.
5. могу так же спроектировать прилегающие системы: водоснабжения и канализации.
Все решаемо, надеюсь на плодотворное сотрудничество
Удачного дня.

A gerber file is required to order a board based on the description; there is no schematic, part of the schematic (the PWM) will be drawn by hand. The set is very simple: a power stabilizer based on the ATmega 328, a 1602 display, and three buttons with a couple of small connectors.
Need a teacher with experience in online teaching who will demonstrate the use of AutoCAD from scratch to a group of students online. (Preferably - experience in the architectural field) Topics: Introduction to AutoCAD Basic drawing tools Editing drawings Layers and object properties Hatching and formatting Text and tables Dimensions Blocks and attributes External references and drawing organization Preparing drawings for printing Practical work Final project Conditions: 700 UAH/hour. Online, on weekdays, evening time from 18:00
Greetings. Development of a premium 3D model of a wooden memorial product for CNC production Project description A custom design of a premium wooden memorial product needs to be developed for further manufacturing on a 5-axis CNC. The project should not resemble classic memorial products. The main idea is a modern minimalist design. The product should look like a solid sculpture without wide frames and unnecessary decorative elements. Tasks Create a high-quality 3D model. Ensure the possibility of production on a 5-axis CNC. Design the body and lid. Consider a hidden seam line. Include hidden hinges and locks. Create an internal cavity according to standard internal dimensions. Execute the model with correct slopes and radii for wood processing. Style Minimalism. Premium design. Maximally smooth shapes. No sharp corners. No wide frames. Solid streamlined surface. Material Main material: oak; ash; walnut. Wall thickness should be suitable for manufacturing from solid or laminated wood. Result The following should be provided: STEP; STL; IGES (if possible); source CAD file; high-quality renders; drawings with main dimensions. Desired skills of the performer SolidWorks; Fusion 360; Rhino; Autodesk Inventor; Fusion CAM; experience in modeling wooden products; understanding of model preparation for CNC. Important A performer with experience in creating premium-class products and industrial design is needed. Ready to sign an NDA (non-disclosure agreement) before providing detailed technical specifications and references. Having a portfolio with complex organic or industrial forms will be an advantage.
Good day. It is necessary to develop a drawing of the product for further cutting on a CNC machine in AutoCAD. Create the drawing in AutoCAD. Prepare the file in a format suitable for CNC cutting (DXF/DWG). All dimensions must correspond to the provided parameters. Be sure to consider the cutting thickness when constructing the drawing. The contours must be closed and free of overlaps, duplicate lines, and unnecessary elements.
Interior design same cafeteria projects for multiple locations ( 20-200 sqm (average 70-90 sqm), two rooms space - kitchen and clients area, sometimes wc) has been developed and updated to many locations, the task is to continue the adaptation to upcoming shops. All 3d models and 2d drawings exist as pre-sets and need only to be modified and adapted to new measurements. Scope of work: 1. Adjust furniture layout to the new location. Confirm 2D furniture layout. 2. Adjust Facade 2D drawings and Signage (all guidelines will be provided, needs only adjustments) 3. 3D renders (no need to model from scratch, 3ds max file will be provided, requires only adjustment of the model to the new layout). The quality of the renders is very basic 4. 2D technical drawings: walls and partitions, sanitary, electricity, lighting, flooring, wall finishes, walls elevations, bar counter elevation, cake display furniture drawings adjustments. No need elevation and furniture drawings for the kitchen. All drawings are very simple level execution, not detailed. Each drawing will be provided to be used for adjustments. Requirements: • medium knowledge of English just to communicate with team - not with a client (most of the time texting) • knowledge of 3ds Max (can be other program for modeling, but rendering must be done with 3ds max) • knowledge of Autocad Project benefits: Could be continuous collaboration, we have around 15-20 locations per year of same project. Project duration: over 1 - 1.5 year approx. Allows flexibility and not a full time work schedule. ------------------------------------------------------------- Please let us know more or less the price per unit. Sometimes we need to make 3-5 times changes. Normally in studio it takes us to finish 1 location in 2-3 working days.