Budget: 1000 UAH Deadline: 5 days
Сделаю.
Обращайтесь.
Портфолио - http://balain-off.wixsite.com/-architect/contact
Budget: 1000 UAH Deadline: 5 days
Сделаю.
Обращайтесь.
Портфолио - http://balain-off.wixsite.com/-architect/contact

Budget: 19250 UAH Deadline: 30 days
Архитектурная мастерская «Format» более 7 лет осуществляет деятельность в сфере архитектуры, дизайна интерьера, ландшафтного дизайна и 3D визуализации любой сложности. Мы предоставляем услуги высокого качества в точно оговоренные сроки по доступной цене, при соблюдении всех соответствующих норм.
Предлагаем выполнить дизайн-проект с 3d визуализацией и минимальным набором чертежей за 350 грн/м2, либо дизайн-проект с 3d визуализацией с полным комплектом рабочих чертежей за 500 грн/м2.
Для точного определения стоимости и сроков, отправьте на почту [email protected] все исходные данные.
Сделаем интересно, быстро и качественно, учитывая все Ваши пожелания.
Наше портфолио: arformat.tumblr.com
Примеры наших работ: https://vk.com/album-58231986_219364655
С уважением,
Архитектурная мастерская «FORMAT»
phone: +380976043600; +380667083840; +380633057259
e-mail: [email protected]
skype: naumov_arch
Вконтакте: vk.com/arch_format
портфолио: arformat.tumblr.com

Budget: 5000 UAH Deadline: 15 days
Здравствуйте, Евгения!
Готова выполнить чертежи, обращайтесь.
Пример дизайн-проекта с чертежами:  Behance
С уважением, Людмила
(095) 271 20 80
(068) 547 00 32
[email protected]

Budget: 125 UAH Deadline: 20 days
Добрый день! Наша архитектурная студия "GP-ARCH" предоставляет услуги по архитектурному проектированию и дизайну интерьеров. Более подробнее о нас и нашей компании Вы можете узнать на нашем сайте: www.gp-arch.net
Более подробный прайс с ценами можем предоставить на Вашу электронную почту.

Budget: 80 UAH Deadline: 10 days
Добрый день,готова приступить к работе!Опыт 2 года(видение различных проектов от маленьких квартир до общественных зданий),могу оправить примеры на почту!Есть высшее образование дизайнера интерьера и архитектора!Стоимость 80 гривен метр квадратный!Пишите!Сделаю качественно и максимально быстро!
Budget: 3000 UAH Deadline: 7 days
Здравствуйте!
Буду рада сотрудничеству.
Дипломированный дизайнер интерьера. Опыт в создании чертежей и рабочей документации
Портфолио: http://devanmak.wixsite.com/kievdesigner
С уважением,
Ольга Маковецкая
Почта: [email protected]
тел. 0976986013

Budget: 5000 UAH Deadline: 10 days
Здравствуйте ,выполню вашу работу.Стаж проектирования интерьеров 16 лет.
http://volkovdesign.wixsite.com/mysite
https://sites.google.com/site/adarhitekturadizajn/
http://architector.ua/view_portfolio/houses_arch/6727/Proektirovanie_zhilyh_domov/
Budget: 5000 UAH Deadline: 14 days
Добрый день!
Буду рада приступить к работе.
Портфолио и пример рабочей документации снизу по ссылкам.
С уважением, Мария
Контакты:
Телефон: +38 093 926 04 62
Е-mail: [email protected]
Портфолио:
http:// Behance
 Google Drive
Budget: 4000 UAH Deadline: 6 days
Добрый день. Выполню Ваш заказ. Примеры есть в моем профиле. Стаж 15 лет. С уважением, Наталья. Сайт dizartreal.wixsite.com/romina .
Budget: 5000 UAH Deadline: 5 days
Сделаю.
Обращайтесь.
Портфолио - http://vitalijferbej.wix.com/architect

Budget: 200 UAH Deadline: 1 day
Добрый день! Пришлите в личку Вашу эл.почту, в обмен пришлю свои работы.
Буду рада сотрудничеству.

Budget: 4500 UAH Deadline: 15 days
Выполню
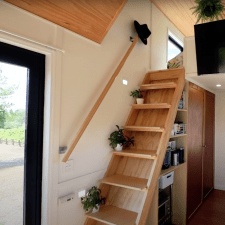
Budget: 5000 UAH Deadline: 7 days
Готов к сотрудничеству. Разрабатываю чертежи интерьера и экстерьера, и визуализацию. Архитектор с 12 летним опытом . Резюме и портфолио https://issuu.com/31849/docs/portfolio_andrii_levko_1
+380506556026

Budget: 5000 UAH Deadline: 14 days
С удовольствием возьмусь за работу.
примеры работ тут: i--shy.blogspot.com
опыт работы более 5ти лет
пишите, буду рада сотрудничеству