Budget: 800 UAH Deadline: 1 day
Готов сотрудничать на дистанционно 8-10ч/день на постоянной основе (с периодическими визитами в офис). Работаю в Solidworks, Autodesk Inventor, Autocad, КОМПАС. Связь по Skype, Viber, e-mail и по телефону 0969986214.
Нужен конструктор.
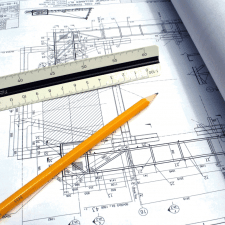
Для начала - чтобы удаленно делать в SolidWorks и AutoCAD чертежи щеток круглых и плоских щеток на основании основных параметров.
Примеры шаблона со слов клиента и готового чертежа - во вложении.
На будущее нужен постоянный конструктор, можно удаленно, но лучше хотя бы с возможностью периодически приезжать в Бровары,
а еще лучше - проживание в Броварах и возжность по необходимости работать в офисе - для разработки оборудования, чертежей и разных проектов, и т.д.
Подробности по телефону:
067-358-92-00 - Viber
050-545-79-00.
Или почта - [email protected]
Нету времени все описывать. Работы много. Варианты сотрудничества разные.
Budget: 800 UAH Deadline: 1 day
Готов сотрудничать на дистанционно 8-10ч/день на постоянной основе (с периодическими визитами в офис). Работаю в Solidworks, Autodesk Inventor, Autocad, КОМПАС. Связь по Skype, Viber, e-mail и по телефону 0969986214.

Budget: 800 UAH Deadline: 2 days
Добрый день. Готов к долгосрочному сотрудничеству. Работаю конструктором в AutoCad, SolidWorks, Компас. Конкретные стоимость и сроки, после предоставления и обсуждения задания. Могу сотрудничать только удаленно.
Budget: 800 UAH Deadline: 1 day
Доброго дня! Працюю в Солід Воркс і компас. Нічого складного тут небачу. Можу приїздити в Бровари по потребі.
Budget: 1000 UAH Deadline: 1 day
Готов сотрудничать. Работаю в КОМПАС-3D, SolidWorks, AutoCAD. Конкретная цена и сроки после детального обсуждения задания.
Budget: 1000 UAH Deadline: 3 days
Здравствуйте. Имею высшее техническое образование и более 10 лет работаю инженером-конструктором. Свободно работаю в Компас 3D и Solidworks.
Примеры работ есть в портфолио.
Контакты:
e-mail: [email protected]
skype: roman.shlapak.rivne
Budget: 999 UAH Deadline: 3 days
Добрый день!
Имеется большой опыт работы в SolidWorks и Компас.
В AutoCAD гораздо меньше, но при необходимости чертежи можно конвертировать в формат для AutoCAD.
Сроки и оплата обсуждаются. Буду рад сотрудничеству.
Budget: 1000 UAH Deadline: 3 days
Мое почтение.
Работаю в SolidWorks и AutoCAD.
Подробности - в переписке.
С ув. Виктор Николаевич.
Цена и срок - обсуждаемы.
Budget: 1000 UAH Deadline: 1 day
Доброго дня!
Готовий з вами співпрацювати. Проживаю в Броварах
Працюю в SolidWorks18 та AutoCAD
Стаж роботи інженером-конструктором - 4 роки
Тел. 093 94 13 414
Budget: 800 UAH Deadline: 2 days
Доброго дня.
Працюю в SolidWorks17 та AutoCAD2018.
Можу періодично приїжати в Бровари.
Опита роботи з щотками немає але не бачу нічого складного можу зробити.
тел. +380972788534(Viber,Telegram,WhatsApp)
почта. [email protected]
Budget: 1000 UAH Deadline: 3 days
Опыт работы в Компасе 3д порядка 7 лет.
Если Вы рассматриваете компас - я готов к работе.
Так же выполняю фотореалистичные визуализации, анимации 3д моделей.
Примеры моих работ:
https://www.youtube.com/watch?v=bYW9NOANIxs
https://www.youtube.com/watch?v=9P8kUeU0bJI
https://www.youtube.com/watch?v=epmpbLZVwJw
https://www.youtube.com/watch?v=oYZL6cOIfUY
Скажите, что имелось ввиду под "постоянным конструктором"?
Обычный человек и его работа?
Или программа? Т.е. программа-конструктор для AutoCAD, которая принимает от пользователя данные (на Вашей картинке они представлены в табличной форме), делает необходимые расчёты и сама рисует чертёж плоских щеток по ним...
p.s.1: просто я отметил для себя "чертежИ щеток" ("И" - множ.). А ведь не будешь же перерисовывать весь чертёж всякий раз, когда поменялись на чуть-чуть параметры. Обычно, при однотипной работе, бизнес пытается её автоматизировать.
p.s.2: не знаю как SolidWorks (никогда с ним дела не имел), но AutoCAD поддерживает программирование в VBA.
Простите, ребята. Я впервые на этом сайте. Не знаю, что и как работает.
Наше предложение разместил, первые пару человек отозвались, с ними теперь работаем, пробуем.
У меня загрузка большая, отвечать не успеваю. Если что - пишите в Вайбер, он всегда под рукой.
Пока вопрос решился. Дальше не ищем. Если понадобится - сообщу.
Еще раз прошу простить за беспокойство.
Спасибо.
Всем удачи.
:-)
It is necessary to draw all floors and facades according to the old drawings in Dwg. Upon completion of the work, the rvt and dwg files.balcony 2010.pdfbalcony 2010_2.pdfnew house.pdf
it is necessary to design and prepare drawings of the workspace (workbench, wall, and shelf). sheet metal 1.5 mm prepare files for laser cutting prepare drawings for bending there are also additional projects
It is necessary to make notes in AutoCAD on the completed project, as well as to add a table to the project based on the completed work reports.
A project needs to be developed for a large park composition in the shape of a cat and a mouse based on the attached visual reference. The figures will be installed outdoors in the park area and will serve as a decorative art object and photo zone. The base of the figures should be made of a sturdy metal frame. The outer covering is planned to be made of artificial grass or another weather-resistant material. Approximate dimensions of the cat: — total length — 8 m; — height of the head — 3.24 m; — height at the withers — 2.34 m; — width of the body — 2.4 m; — length of the head — 1.8 m. Approximate dimensions of the mouse: — total height — 1.8 m; — body length — 0.81 m; — height at the withers — 1 m; — total width with ears — 0.9–0.95 m. What is required from the performer: Develop an artistic 3D model of the two figures while adhering to the specified dimensions and proportions. Prepare visualizations from several angles. Design the internal supporting metal frame. Plan for dividing the large figure into modules for manufacturing, transportation, and assembly. Prepare working drawings of the metal structure with dimensions, profile cross-sections, connection nodes, and attachment points. Develop a method for securing the structure to a concrete base or foundation. Consider wind, snow, and operational loads. Provide specifications for the metal and the approximate weight of the structure. Provide recommendations for anti-corrosion protection, external covering, delivery, and assembly. The figures will be permanently outdoors, so the structure and covering must be resistant to rain, snow, frost, sun, and temperature fluctuations. Formats of the result: — 3D model in STEP, SolidWorks, Blender, or another agreed format; — drawings in PDF and DWG/DXF; — material specifications in PDF or Excel; — renders in JPG/PNG. We are looking for not just a 3D visualizer, but a specialist or team with experience in designing real metal structures. In your proposal, please indicate: — the cost of 3D modeling; — the cost of engineering design and drawings; — timelines for completion; — the software in which the work will be done; — examples of similar projects; — whether you can also organize manufacturing and assembly. The images are a reference. The final design can be adapted and made original.
Dear designers and creators of functional wooden furniture, I present to you a mini-project. 1. General Information Subject: Development of detailed drawings for the manufacture of two single beds by custom order with bedside tables. Number of products to be manufactured: 2 (two). 2. References Use the provided photographs (files 1.png, 2.jpeg, 3.jpeg) as visual and conceptual basis. Design: minimalism, massive elements, clean lines, emphasis on the natural texture of wood. 3. Technical Specifications and Dimensions 3.1. Bed and Mattress: - Mattress size: 1000 x 2000 mm. - Mattress height: 160 mm. - Sleeping place height: Designed considering the height of the bedside tables (500 mm). - Base for the mattress: Orthopedic frame with beech slats. The frame construction (rails) should include reliable internal supports for the installation of the slatted base. 3.2. Bedside Tables (freestanding): - Dimensions: Width — 460 mm, Depth — 500 mm, Height — 500 mm (proportional to the height of the bed). - Configuration: Two rows of pull-out drawers. The tables are independent elements and are placed in front of the side panels of the headboard. 3.3. Headboard: - Height: 1400 mm. - Total width: Calculated (Width of the bed + 2 widths of the tables at 460 mm + technological gaps). Approximately: ~1920-1950 mm. - Installation: The headboard is attached exclusively to the bed frame and is an integral part of it. Mounting to the wall is strictly prohibited. - Structure (4 components): - Upper part: Wide horizontal panel across the entire width of the structure. - Two side parts: Vertical panels located behind the bedside tables. Central lower part: A panel located directly behind the mattress and adjacent to the bed frame. 4. Materials and Hardware 4.1. Materials: 100% solid wood. All parts are made from solid wood: visible bodies, facades, headboards, as well as internal boxes of all drawers. Replacements (MDF, particle board) are not used. Finish: Matte transparent varnish. 4.2. Hardware: - For all drawers of the bed and tables, use hidden mounting guides (e.g., Blum Movento, Hettich AvanTech/Actro or analogs). - Opening mechanism: "Push-to-open". No external face hardware (handles) is provided. - Fastening hardware must be hidden where possible and ensure maximum rigidity of the massive structure. 5. Structural Requirements (Assembly/Disassembly) - The product must be designed based on the principle of a modular constructor. - Fasteners (bed connectors, mini-fixes, confirmats, etc.) must ensure easy and intuitive assembly on-site, as well as the possibility of repeated disassembly without loss of rigidity and damage to the wood. 6. Requirements for the Designer/Constructor's Work Result The contractor must provide: - 3D model / Visualization of the developed structure - Complete set of working drawings (front, top, side views with all dimensions). - Assembly diagram of the nodes (especially the connection of the 4 parts of the headboard with the bed). - Specification (detailing) of materials indicating the dimensions of each solid wood part. - Specification of hardware (exact list and quantity of guides and fastening elements). - I also expect questions from you regarding the project regarding the possibility of making up to 4 revisions from my side. Additionally, as a test task, which will also be paid, it will be necessary to design a hexagon shelf. Shelf size Width 350 millimeters Height 400 millimeters. Depth — 130 mm Material: wood (Ash and Beech) Thank you for considering this Mini Project Offer.