Everything was done quickly and well, thank you Olga.
5.0
Profile deleted

Budget: 40 USD Deadline: 7 days
Congratulations Constantine
Ready to implement your project.
More detail can be discussed in the personal letter.

Budget: 5000 RUB Deadline: 5 days
Good evening .
The work can be viewed at http://valeruanka.livejournal.com/ or http://vk.com/4lifedesignburo.
With respect, Svetlana.

Budget: 10 USD Deadline: 10 days
Good day !
Ready to complete your project, see the portfolio here. by http://tannet.com.ua/
The cost of a square meter is $10
_________________________________________________________________________
With respect, Ksenia

Budget: 15 USD Deadline: 15 days
Go to turn.

Budget: 3000 RUB Deadline: 5 days
Hello, I will be happy to make a project for you.
I will respect all your wishes, I will propose my ideas and how I imagine the design of your kitchen.

Budget: 6 UAH Deadline: 10 days
Good day !
Ready to take your project!
Go to)
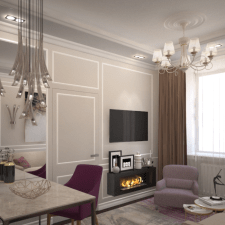
Budget: 3000 RUB Deadline: 5 days
Good day ,
I have a lot of experience in developing similar projects.
I will make the options of furniture layout and visualization.
Work in the portfolio.
With respect, Natalia
Budget: 3000 RUB Deadline: 1 day
Ready to take a project!
On the basis of your wishes, professional and quickly develop an individual, comfortable and cheap in implementation interior.
You can see some of my work here.
HTTP:// Freelancehunt
Also on our website
HTTP://www.arch-altunin.dn
More detailed information is sent to the person.

Budget: 6 USD Deadline: 10 days
Hello to you.
Ready to implement your project.
Deadlines and costs are approximately. I can say more precisely with a more detailed TZ.
Portfolio and contacts: Freelancehunt
Go to turn!
Budget: 3000 RUB Deadline: 5 days

Budget: 1 USD Deadline: 1 day
Hello to you.
I offer my services.
Examples of work and contacts in the profile.

Budget: 5 USD Deadline: 10 days
Ready to get to work.
Architect, designer, experience of 10 years.

Budget: 8 USD Deadline: 30 days
Hello to you.
I have a lot of experience working with interiors.
work by link http://vk.com/albums-29283522
Post: [email protected]

Budget: 1 UAH Deadline: 1 day
Work on 3D visualization, Interior design, any complexity (interior, architecture, landscape design) Work is performed in 3D Mach, SkecthUp 13, Lumion -(video editor models, to create impressive presentations). In the field of 3D visualization we have been working for 4 years, due to a short time of influence in this field, we work on very favorable conditions. In this context, the prices for the visualization of architecture and interior are more than affordable. You can find out our work here:
1. http://vk.com/club62314742
HTTP://portfolios.ru/disnk
3.https://www.360cities.net/profile/disnk
For more detail about the conditions of cooperation, prices, the provision of the project, write:
Skype --disnk89
Vk.com-----http://vk.com/disnk
Email: [email protected]
Email: [email protected]
by P.S. We work far away!
Budget: 3000 RUB Deadline: 5 days
Hello to you! Please contact me, I will do it quickly and efficiently. The price and deadlines will be agreed. Responsibility, quality of work and compliance with the technical task guaranteed.
About me:
I own the following programs: Archicad, AutoCad, 3ds Max+Vray, Rhotoshop, SketchUp, Blender. Signs with : Cinema 4d, May, Rhino.
I work in such areas:
1 . Building design, environment design, office design, factory premises and so on.
2nd Design and design of furniture.
Three PSD design - banners, slides, website design - cheap!
Contact information :
of MOB.: 093 681 37 92
by skype npo100alex89
Email: [email protected]
My portfolio: http://portfolios.ru/AMstudio/
Budget: 5 USD Deadline: 14 days
Good day ! The cost of the project is $5 mq.
Please write to [email protected]
www.remhouse.com

Budget: 3000 UAH Deadline: 2 days
Hello to you! Looking for help.

Budget: 6 USD Deadline: 11 days
Hello, I will be happy to fulfill your project. Go to turn.
• • • • • • •
My portfolio: http://gorchycia.portfoliobox.ru/

Budget: 10 USD Deadline: 10 days
+

Budget: 6 USD Deadline: 14 days
Ready for cooperation