Markiian Nagornyuk
Winning proposal- Projects -
- Rating -
- Rating 149
Budget: 3500 UAH Deadline: 7 days
Good day
I’m going to get a realistic project.
Plans, facades, visualization, cutting, acsonometry

Budget: 1000 UAH Deadline: 15 days
Good evening, I am interested in your proposal, I am engaged in design, visualization of interiors and exterior. I would like to help you make a great house, to stay, everything that you like, and it was practical.
More detail, and the price will be discussed in private. The price is agreed.
If you are interested in my offer, please contact me.
Doing for reference:
https://www.instagram.com/revolsgroup/
Behance
HTTPS://www.facebook.com/Revolsgroup
Budget: 1000 UAH Deadline: 3 days
Hello to you! Interested in your project. Ready to discuss details

Budget: 5000 UAH Deadline: 15 days
Good day . I can make a house modernization project. I met with your wishes. There is experience of reconstruction of existing buildings and the design of the new construction of various buildings - housing houses, public buildings (office building, shops, food facility, hotel), reconstruction of built houses. I know the characteristics of different construction technologies, so the projects are the most adapted to the customer's requirements. For my customers, I always try to choose the most economical solution, so that it is not only beautiful but also pragmatic and without exaggeration. The price is indicated conditionally. More in detail when communicating. With respect to Mikhail Bogdanovich, architect. Website - https://www.facebook.com/mukolay.gnuliuh
Budget: 10000 UAH Deadline: 7 days
Good day ! In this case, the work will be as follows: sketches (plans, facades), by the chosen option visualization, making changes, straight (usually in this stage there are straight), developing drawings necessary to perform construction works with the knowledge of materials.
Anyway, you have to start with planning. It is based on visualization.
Please call me, I will do everything quality. There are reviews about me here and on other resources.
- Projects -
- Rating -
- Rating 47
Budget: 5000 UAH Deadline: 10 days
Good day ! Ready to execute your order - a sketch project.
The deadlines and costs will be adjusted after the technical task is agreed.

Budget: 5500 UAH Deadline: 5 days
The portfolio can be viewed in the profile.
Creative and organized architect and designer with 6 years experience in the design of residential and commercial buildings.Deep knowledge of the basic principles of architecture, procedures and practices.Knowledge of modern construction materials and construction methods.Strong technical skills, excellent knowledge of AutoCAD, Sketchup, Lumion, Artlantis, Corel Draw and Photoshop.Currently looking for opportunities to expand professional skills through further education in the field of architecture.The Key Habits
• Confident user conceptualization design, Sketchup, AutoCAD, Lumion, Corel Draw, Artlantis Studio, ArchiCAD, photoshop; Revit knowledge at the basic level
• Excellent communication skills with the ability to communicate effectively with internal and external customers at all levels
A highly organized, targeted and methodical person with excellent time management, priority settlement and planning, developed on the basis of construction design and work on the site experience
• Logical and analytical, critical thinking and problem-solving with good visualization, developed as a result of extensive research
• The ability to pay attention to the details and also to see the overall picture
• Be able to do the work independently without supervision
• Strong leadership qualities and negotiating skills
• Numerical and engineering skills
A dedicated and responsible team player capable of motivating and inspiring others.

Budget: 20000 UAH Deadline: 39 days
I can develop the project documentation, but the distribution in the stages will be a little different.
Initially scattered everything I do in 3d (seeking a solution for the reconstruction of the house, and making a decision)
Manufacture of AR and CR works with specifications. The...
Consult, certified architect, in the profession since 1984

Budget: 10000 UAH Deadline: 14 days
Good day . I have a great successful experience of designing and implementing "sub-key" objects from sketch to filling with equipment and furniture. There is a team of construction specialists for a full cycle of work.
Examples are:
Behance
HTTPS://www.coroflot.com/ameba07

Budget: 10000 UAH Deadline: 28 days
We can do all the stages. to turn.
HTTP://honeycombarch.co.ua/
HTTPS://issuu.com/yuriy_balynskiy/docs/portfolio_balynskiy
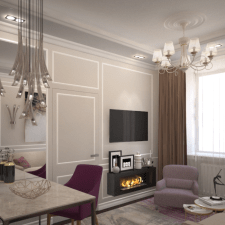
Budget: 1000 UAH Deadline: 10 days
I offer my services to the architect, I have a great experience of creating and implementing similar projects.
I develop for you a stylish exterior design, functional planning, quality visualization, literary drawings, with a selection of materials.
With respect, Natalia
Budget: 2500 UAH Deadline: 5 days
Good day ! I will be happy to cooperate!
The work is in the portfolio I can also send to the mail. Go to turn!

Budget: 5000 UAH Deadline: 21 days
Good night ,
implement a sketch project of reconstruction and adaptation to the existing surrounding space, optimizing the costs of reconstruction.
I have a great experience in designing similar objects.
Some of my work:
HTTP://471472.wixsite.com/sergera
Freelancehunt
Proposals concealed
Proposals are currently absent
Proposals concealed
Budget: 3000 UAH Deadline: 5 days
Hello to you! Interested in cooperation. I can help with visualizing your ideas for reasonable money. Write, we will discuss how it is best to do it and agree on the price.
Freelancehunt
Budget: 20000 UAH Deadline: 30 days
I have done a lot of reconstruction of home houses.If you like I will do a reconstruction and for you.More can be seen in the portfolio, or on the fb page of Mikhail Kotov.
Proposals concealed
-
Markiian Nagornyuk 21 January 2020Доброго дня!
Ви широко розписали свої потреби і у мене зявилося декілька думок :
- по розширенню кухні. На зовні не варто її розширяти, тому що це зайві витрати грошей і часу. Якщо розбирати зовнішню стіну для розширення кухні це складно зуде зробити будівельникам і відповідно дорого і довго. Як я зрозумів вітальня 1 поверху вікнами виходить на вулицю. Пропоную перенести її на сторону кухні і обєднати з кухнею. Це дозволить зменшити коридор, вигляд з вікна вітальні буде краший,
- візуальні рішення які випоказували як приклад , що вам сподобався для реконструкції вимагали б багато роботи, тим більшене зрозуміло який стан стін у будинку зараз. Добудови збоку можуть йому зашкодити. Нові прибудови з боків будуть просідати окремо від основної частини будинку - можуть піти тріщини.
Тому щоб зробити будинок гарнішим, а тим більше зручнішим і приємнішим для життя, пропоную зробити терасу в бік саду. Вона одразу буде і балконом. Конструкція деревяна, тому легка, швидко виконується і мало використовує матеріалів
- Міняти дах справа довготривала і затратна. Якщо ви це візьметеся, пропоную одразу підняти 2 поверх на 1.2 м. тоді ваші кімнати на 2 пов. будуть значно зручніші і більші, бо зараз площа на краях кімнат 2 поверху не використовується, як я можу уявити.
- сходи складне питання. все залежить від того чи у вас деревяне перекриття чи ЗБ плити.
- якщо ви хочете ефективний будинок як у німців, його потрібно обовязково утеплити
Current freelance projects in the category Architectural Design
Need a teacher with experience in online teaching who will demonstrate the use of AutoCAD from scratch to a group of students online. (Preferably - experience in the architectural field) Topics: Introduction to AutoCAD Basic drawing tools Editing drawings Layers and object properties Hatching and formatting Text and tables Dimensions Blocks and attributes External references and drawing organization Preparing drawings for printing Practical work Final project Conditions: 700 UAH/hour. Online, on weekdays, evening time from 18:00
Quantity Surveyor needed for detailed analysis of a construction project We are looking for a specialist to thoroughly analyze the project documentation of a construction site and prepare a detailed list of all materials, volumes, and types of work.Main Task Based on the project documentation, a complete quantity take-off of the project must be performed, and a transparent table of all construction materials and volumes must be prepared. The initial data may include: architectural drawings — AR; structural drawings — KJ / KM; specifications; PDF; DWG; Excel files; if available — BIM/Revit model. We need not just a general construction estimate, but a maximum detailed Quantity Take-Off and Material Breakdown.What needs to be done 1. Complete Quantity Take-Off Calculate the actual volumes according to the project: concrete by grades and structural elements; reinforcement broken down by diameters; metal structures; formwork; blocks and bricks; cement; sand; gravel; plaster; floor screed; waterproofing; roofing materials; facade materials; tiles and stone; ceiling materials; door and window structures; glass; wood; paint; fasteners; consumables; other materials present in the project. The list should be formed as detailed as possible, without combining different materials into general positions. For example: Reinforcement Ø8 — kg Reinforcement Ø10 — kg Reinforcement Ø12 — kg Reinforcement Ø16 — kg Concrete B25 — m³ Concrete B30 — m³ AAC Block 100 mm — m² / pcs. AAC Block 150 mm — m² / pcs. 2. Breakdown by project sections All volumes must be structured at least by the following categories: Foundation; Structural Frame; Slabs; Walls; Roofing; Facade; Flooring; Ceilings; Doors & Windows; Waterproofing; Finishing Works; External Works; other project sections. It is also desirable to separate materials by floors, buildings, villas, blocks, or zones of the site, if the project structure allows. 3. Material Breakdown A separate table of all materials needs to be prepared in the format:SectionMaterialSpecificationUnitQuantity The goal is to obtain a complete list of materials required for the construction of the site, with actual quantities. 4. BOQ — Bill of Quantities A structured BOQ needs to be prepared separately:SectionWork ItemMaterialUnitQuantity If possible, also separate: Materials; Labor; Machinery / Equipment; Transport; Waste Allowance. The main task is to ensure the ability to see the net cost of materials separately from the contractor's work cost. 5. Excel model The final work must be provided in Excel. Desired format:CodeBuildingFloorSectionMaterialSpecificationUnitDesign QuantityWaste %Purchase QuantityUnit PriceTotal Cost Additional Task It would be an advantage if the specialist can create a template system for future projects. Our goal is to use a unified structure Cost Database for analyzing different construction sites in the future. We want to be able to compare: concrete, kg of reinforcement, and materials per 1 m² of construction; cost of structures per 1 m²; materials for one room; materials for one villa; cost of individual construction elements; planned volumes against actual purchases; potential material overruns. Requirements for the Specialist We are looking for a person with practical experience: reading architectural and structural drawings; working with AR, KJ, and KM; Quantity Take-Off; BOQ; construction estimates; analysis of construction volumes; Excel. Important We do not need just a rough estimate of the total project cost. We need a specialist who can break down the project to the level of individual physical materials and quantities. The main result of the work: A complete and verifiable list of all construction materials and volumes of the site that can be used for procurement, tenders, cost control, and checking for overruns. When responding, please indicate: Your experience working with AR, KJ, and KM. Examples of completed BOQs or Quantity Take-Offs. Which programs you work with. Can you work with PDF, DWG, and Revit. How you verify the accuracy of calculations. What format of source files you need. Your cost for the project or cost per m². (Project 1000m²)
Job essence: There is a sketch project of a one-story house (140 sq.m) in pdf. The wall technology (frame) has been chosen and the dimensions have been changed. The layout of non-load-bearing walls has been modified in SketchUp. The layout and concept have been approved. A professional draftsman is required to transfer the project to AutoCAD (2D) with "clean" lines from scratch, correct geometric inaccuracies, and prepare drawings for builders. Important subtask (Normalization of dimensions): The project in SketchUp was created during the creative stage, so there are inaccuracies (for example, cabinets 603 mm, openings 815 mm). The contractor needs to independently round and normalize all dimensions according to construction and furniture standards (door openings strictly according to the specifications, kitchen bases 600/450/300 mm, walls without random distortions in millimeters). What needs to be done in the First (basic) version of the project: 1. Wall layout plan without furniture (there will be a frame): taking into account the thickness of the "layers" of the walls (data will be provided). Clear dimension chains (axes, openings, piers). 2. Plan with furniture and plumbing arrangement: all furniture and plumbing must be placed on a separate layer so that they can be turned off with one button. Furniture should be tied to standard dimensions. 3. Foundation plan (top view) with embedded sewerage: executive sheet for builders. Accurate linear ties (coordinates) of the sewer pipe outlets and embedded sleeves relative to the corners of the foundation/axes. Payment and stage conditions (Important!): Stage 1 (Fixed price): Creation of a basic clean version of DWG from my source materials with normalization of dimensions (as described above). Stage 2 (Time & Material / Hourly payment): After the delivery of a quality first version, adjustments to the layout may be made according to my new requests. These corrections will be paid separately at an agreed hourly rate or for fixed packages of revisions. Please indicate two prices in your response: the cost of the First stage and your hourly rate (or the cost of one round of revisions) for the Second stage. What I provide: 1. Plan in pdf with dimensions of the house and rooms before modifications 2. Link to the SketchUp project or export of this file. 3. Thicknesses and materials of the walls. Standards for rounding (what openings are needed for doors, thickness of kitchen countertops, etc.). Technical requirements for DWG: AutoCAD version no higher than 2018/2020. Drafting strictly in "Model" at a scale of 1:1. Ideal layer hygiene: axes, walls, dimensions, furniture, text - all on strictly separate and clearly named layers. No garbage or broken blocks.
It is necessary to carry out architectural and construction solutions, which will include: 1. Replace the windows of the boiler room; 2. Foundations for equipment; 3. Floor in the boiler room: new screed, tiles; 4. Divide the boiler room into two rooms, execute the foundation and wall; 5. Finish the walls and ceiling. The building model is in Revit.
Make a project for the reconstruction of a summer house. Currently, there is a small cold house. I want to add a room. Redesign the second floor. Insulate and install heating distribution. There is gas available.