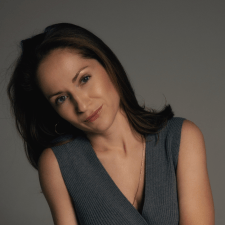
Dmitro Ulkin
Winning proposalBudget: 12000 UAH Deadline: 30 days
Solomiya, hello! The task is completely clear. A design project for an apartment with an area of 58 m2, including the development of all necessary technical drawings for use by the renovation teams (contractors).
I am an architect-designer with 7 years of experience in such tasks. My portfolio includes successful projects where I have developed design projects for apartments of various sizes and styles. For developing plans and diagrams, I work in ArchiCAD, and I create three-dimensional visualizations in Lumion.
Based on your collaboration conditions, I propose the following:
List of drawings according to your description:
1. Planning 2 options with 1 round of adjustments.
2. Plan for sockets, switches, and lighting with equipment selection at my discretion (without the possibility of changes) or according to your list.
3. Floor and ceiling plan.
4. Wall elevations.
5. Plumbing equipment plan.
6. Installation/demolition plan (if necessary).
7. Measurement plan.
Selection of finishing materials is also at my discretion without the right to adjust or according to your list.
Execution time is from 15 to 30 working days.
1. Cost with selection of materials, furniture, equipment, and lighting fixtures is 20,500 UAH. (The cost includes 2 rounds of adjustments without deviations from the main technical task).
2. Cost without selection according to your list is 14,000 UAH. (The cost includes 2 rounds of adjustments without deviations from the main technical task).