0
0
Budget: 3 USD Deadline: 1 day
Готов работать
Budget: 3 USD Deadline: 1 day
Готов работать

Budget: 1 UAH Deadline: 1 day
Обращайтесь, выполню.
Budget: 3 USD Deadline: 1 day
Добрый день! Готова сотрудничать!
портфолио
 Freelancehunt
контакты:
[email protected]
skype: margaritka_fedorova

Budget: 3 USD Deadline: 1 day
Здравствуйте, готов к сотрудничеству, опыт в 3D моделировании и визуализации имеется.
Budget: 3 USD Deadline: 1 day
Готов Вам помочь !!!
Почта: [email protected]
работы по ссылке http://vk.com/public29283522

Budget: 3 USD Deadline: 2 days
готовий запропонувати свої послуги.
портфолио http://kuch.ilconte.ru/portfolio
email: [email protected]
skype: vas9_trplx
тел 0636794825
Budget: 3 USD Deadline: 2 days
Обращайтесь. Обсудим детали.

Budget: 3 UAH Deadline: 6 days
Готова выполнить!если интересует пишите [email protected]
Budget: 1 UAH Deadline: 1 day
Добрый день готов предложить свои услуги. Мои работы можете просмотреть в портфолио.
Мои контакты:
скайп: principle35
e_mail: [email protected]
тел: +380937721320
Budget: 3 USD Deadline: 2 days
Здравствуйте!
Хочу предложить свои услуги.
Сайт http://dizayn.cc.ua/
Budget: 1 UAH Deadline: 1 day
Готов сотрудничать.

Budget: 3 UAH Deadline: 1 day
Готов к работе!!!
Budget: 3 USD Deadline: 2 days
Здравствуйте, предлагаю свои услуги.
Смотрите работы, на сайте : http://laranko.com/
@ - [email protected]
skype - Oolachka

Budget: 7 UAH Deadline: 7 days
Добрый день !
Готова выполнить проект.
сайт: petrenko-design.com
С уважением, Елена
тел.0935046601
[email protected]
Budget: 3 USD Deadline: 2 days
Здравствуйте! Готова сотрудничать.
Budget: 3 UAH Deadline: 2 days
Здравствуйте!
Меня устраивает ваше предложение. Готов к работе. Высшее архитектурное образование, владение всеми необходимыми пакетами программ.
Budget: 3 USD Deadline: 2 days
Добрый день. Хочу предложит свои услуги .
Мое портфолио :http://portfolios.ru/Julia_Chmil#/page1/235213/6
Почта: [email protected]
Обращайтесь.
Budget: 3 USD Deadline: 2 days
Готова сотрудничать с Вами!
Мое портфолио :
http://elenaskorokhvatova.in.ua/?page_id=11
http://elenaskorokhvatova.in.ua/?page_id=4

Budget: 3 USD Deadline: 2 days
Добрый день. Готов работать на предложенных Вами условиях. Срок 1-2 дня вполне реальный.
Портфолио в профиле и на сайте: http://azds.od.ua/interior.html
тел.: 063 868 27 08, 050 995 68 62

Budget: 3 USD Deadline: 1 day
Готов!
Обращайтесь!

Budget: 3 USD Deadline: 2 days
Здравствуйте! Готова сотрудничать.
http://portfolios.ru/tatyana3811
Budget: 5 UAH Deadline: 2 days
Здравствуете, меня зовут Ярослав я хочу предложить Вам свои услуги по архитектурной 3d визуализации. Работы вот http://portfolios.ru/Zabolotniy_Yaroslav

Budget: 3 USD Deadline: 2 days
http://mis29.blogspot.com
Budget: 5 USD Deadline: 1 day
Добрый день.
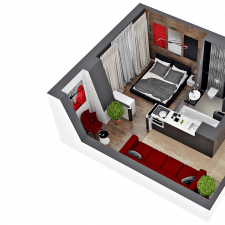
Могу выполнить Ваш проект. Портфолио http://tannet.com.ua/
Budget: 5 USD Deadline: 1 day
Добрый день!
Готовы выполнить любое количество и состав работ.
Мы можем выполнять чертежи, дизайн, визуализировать интерьеры, экстерьеры и ландшафты, моделировать объекты любой сложности.
Примеры работ - http://archivizer.com/portfolio
Если у Вас сейчас 1, 5 и более проектов - мы можем приступить параллельно к ним ко всем.
Мы не единичный исполнитель, который может пропасть, у нас в коллективе 50 исполнителей по разным типам работ - мы работам организованно и прозрачно через удобную программу управления проектами
Сообщите Ваше ФИО, Почту - и мы создадим для Вас личный кабинет в нашей программе на сайте - чтобы Вы бесплатно ознакомились с нашим сервисом
Первое задание по визуализации мы готовы выполнить без оплаты
тел.: +38 066 595 41 10
skype: archivizer.com
[email protected]
Budget: 3 USD Deadline: 1 day
Если Вам неодходима качественная фотореалистичная визуализация обращайтесь
примеры работ здесь: weblancer (поставьте точку здесь) net/users/sergey_rud

Budget: 2 UAH Deadline: 2 days
Дизайн интерьера , 3D визуализация !!!
3D визуализация , Дизайн интерьера , любой сложности (интерьер, архитектура, ландшафтный дизайн) Работы выполняются в 3dМаксе, SkecthUp 13, Lumion -(видео редактор моделей, для создания эффектных презентаций). В сфере 3d визуализации работаем уже 3 год, работаем на выгодных условиях . Цены на визуализацию архитектуры и интерьера более чем доступны. Ознакомиться с нашими работами вы можете тут:
1. http://vk.com/club62314742
2. http://portfolios.ru/disnk
Более подробно об условиях сотрудничества , цен, предоставления проекта, пишите:
Skype —--disnk89
Vk.com-----http://vk.com/disnk
e-mail: [email protected]
e-mail: [email protected]
P.S. Работаем удаленно !
Budget: 3 USD Deadline: 2 days
Здравствуйте. Если будет необходимо, обращайтесь
Budget: 3 USD Deadline: 1 day
быстро и качественно,
готов приступить!
Budget: 3 USD Deadline: 2 days
Готов взяться.
Budget: 3 USD Deadline: 1 day
Добрый день,
Готова сотрудничать!
Имею большой опыт визуализации. Работы - в портфолио, или по почте.
Работаю оперативно, сроки строго соблюдаю, всегда на связи.
С уважением, Наталья Высотенко.

Budget: 2 USD Deadline: 3 days
https://www.dropbox.com/sh/9e853d2v3wx9ydn/AAD3EFa-RovkGG3ng8607AJEa
maya , autocad
E-mail:[email protected] Skype: gipopotam901
Готов к сотрудничеству
Budget: 3 UAH Deadline: 2 days
http://bogda2002.wix.com/archdesign
https://www.facebook.com/pages/%D0%94%D0%B8%D0%B7%D0%B0%D0%B9%D0%BD-%D0%91%D0%9F/482755751811308
примеры моих работ. Остальное по тел. или почте.

Budget: 3 USD Deadline: 2 days
Добрый день!
Готова к сотрудничеству

Budget: 1 UAH Deadline: 1 day
Готова к работе.
Budget: 3 UAH Deadline: 2 days
Доброго дня,звертайтесь

Budget: 3 USD Deadline: 1 day
Обращайтесь,готова сотрудничать.

Budget: 3 USD Deadline: 2 days
Здравствуйте! Давайте сотрудничать.
Budget: 3 USD Deadline: 1 day
Готов сотрудничать.
[email protected]
Budget: 3 USD Deadline: 1 day
Добрый день!
готов сотрудничать!
пожалуйста смотрите мои работы здесь
http:// Freelancehunt

Budget: 3 USD Deadline: 2 days
Добрый день, Екатерина
Смотрите портфолио, если понравится, обсудим детали и можем приступать.
Потфолио:
http:// Freelancehunt
скайп: vitaly_dmitrenko
email: [email protected]
С уважением, Виталий Дмитренко
Budget: 3 USD Deadline: 1 day
Здравствуйте! Меня заинтересовало ваше предложение. Обращайтесь - сделаю всё быстро и качественно. О цене и сроках договоримся! Ответственность, качество работы и соответствие техническому заданию гарантирую.
Обо мне:
Владею следующими программами: Archicad, AutoCad, 3ds Max+Vray, Рhotoshop, SketchUp, Blender. Знаком с : Сinema 4d, May, Rhino.
Работаю в таких областях:
1. Проектирование зданий, дизайн среды, проектирование офисов, заводских помещений и прочее.
2. Проектирование и дизайн мебели.
На данный момент сотрудничаю с молодой перспективной организацией А 1.
Будем рады Вам помочь!
Контактная информация:
моб.: 093 681 37 92
skype: npo100alex89
e-mail: [email protected]
моё портфолио: http://portfolios.ru/npo100alex/
Budget: 3 USD Deadline: 1 day
Здравствуйте, готов сотрудничать.
Budget: 2 UAH Deadline: 2 days
Здравствуйте!
Буду рада помочь.
[email protected]
Budget: 3 USD Deadline: 2 days
Добрый день. Готов с вами сотрудничать.
плртфолио - http:// Freelancehunt
почта - [email protected]
Budget: 3 USD Deadline: 1 day
Здравствуйте. Готов сотрудничать.
Портфолио: a-factory.blogspot.com
Budget: 3 USD Deadline: 2 days
Готова предложить свои услуги!
С моими работами можно ознакомиться в портфолио или на сайте: berezinskaya.tk
Почта: [email protected]
Скайп: morningdonut

Budget: 1 UAH Deadline: 1 day
Обращайтесь, обсудим.

Budget: 3 USD Deadline: 2 days
Добрый день, Екатерина.
Хочу предложить свои услуги.
Мои работы можно посмотреть тут http://www.myhome.ru/users/oksana_malyutina/portfolio
Буду рада сотрудничеству.
С уважением,
Малютина Оксана
Budget: 3 USD Deadline: 2 days
Добрый вечер. Меня всё устраивает, готов приступить к работе.