
3
0
Budget: 3000 UAH Deadline: 3 days
Good day . Ready to fulfill the task. Experience in performing such tasks.


Budget: 3000 UAH Deadline: 3 days
Good day . Ready to fulfill the task. Experience in performing such tasks.

Budget: 5950 UAH Deadline: 5 days
Hello Oleg) is interested in your proposal and ready to fulfill.
I am a professional 3D visualizer with more than 5 years of experience.
I do the task quickly and efficiently.
Assess my work on the profile page.
If you are interested, write to me in the chat.
with respect!
Arsenic

Budget: 3500 UAH Deadline: 7 days
Good day
There are many examples of works on the visualization of houses.
Portfolio:  Freelancehunt
 Behance
I can create a visualization of houses with a touch to a concrete area or a photo
Let’s discuss details.😉

Budget: 1000 UAH Deadline: 3 days
Good afternoon, interested in your project. 3-D visualizations have been over 3 years.
I'll do it quickly and qualitatively. I guarantee the photorealistic quality of the rendezvous.
I work for Blender 3d (Cycles).
Write down, discuss all the details.
I'll be happy to cooperate!

Budget: 6000 UAH Deadline: 7 days
Hello, I'm ready to do it. You got a 3-d model of houses? It's going to affect the cost.
Examples of work in a profile.

Budget: 9000 UAH Deadline: 8 days
Hello.
I'm doing 3d modelling and 3d visualization, as well as developing concepts of different degrees of complexity of architectural design, and not just interior and extraterrier design, substantive design, design of furniture prototypes, and industrial design for serial production. Knowledge in ergonomics, design regulatory framework. A lot of practical experience. A creative approach to work. I work in 3ds Max 2021+V-Ray 5+Corona 7.1, Sketchup 2021+V-Ray 5, AutoCAD 2021, Revit 2021, Photoshop 2021, Lumion 12, After Effects 2021, Archicad 24. My portfolio is https://3ddomkiev.wixsite.com/website-2.

Budget: 11111 UAH Deadline: 11 days
Good day . I am pleased to fulfill your project.
The cost and time of execution is conditional, more accurate after the details are revealed.

Budget: 5000 UAH Deadline: 4 days
Good morning, you can easily complete the integration of visualizations in photos, examples of work in my profile, examples of integration I can send you with a personal message.

Budget: 5300 UAH Deadline: 4 days
Good day .
I will perform your project quickly and efficiently.
My portfolio is Behance

Budget: 4000 UAH Deadline: 7 days
Good day .
I offer your services to implement your project!

Budget: 20000 UAH Deadline: 30 days
Hello, Oleg.
I'm ready to discuss and implement your project.
Examples of works in the portfolio Freelancehunt
and by reference:  Google Drive
You're welcome.
With respect,
Sergei.

Budget: 6000 UAH Deadline: 14 days
Good afternoon.
Ready to develop visualizations.
Go to the private, thank you in advance.
With respect, Daria.
Behance

Budget: 10000 UAH Deadline: 7 days
Good day . Interested in your project. Ready for collaboration

Budget: 5500 UAH Deadline: 7 days
Good afternoon ! Ready to complete a project for you. Contact us to discuss the details! You also need to understand in what format your source code is?! My works: Behance

Budget: 5000 UAH Deadline: 10 days
I offer my services on modeling and visualization of a modular house in a real place relying on your desire from the photo-2022.... quality and compliance terms guarantee. I have a lot of experience in computer graphics. Examples of works are in the portfolio and in the reference.
Behance

Budget: 12000 UAH Deadline: 10 days
I'd love to have your order. The experience in this area is six years. I'll be happy to cooperate with you
ArchiCAD, Autocad, Lumion, 3DMAX, Adobe Illustrator, Adobe Photoshop, Figma.
You can look at my work in the portfolio:
Behance

Budget: 5000 UAH Deadline: 7 days
Good afternoon, I was interested in your project.
Experience of visualization with further integration in the photo is.
Thank you !
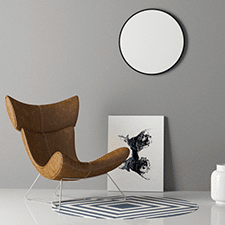
Budget: 4000 UAH Deadline: 5 days
The price is indicated for 1 render on a live photo. Additional modeling by agreement.

Budget: 4000 UAH Deadline: 3 days
Good evening ! Ready to fulfill your task. Examples of work are in the portfolio.

Budget: 5000 UAH Deadline: 10 days
I will quickly and efficiently visualize. There is experience in internal and external modeling.
Write to me any wishes in personal, we will discuss the terms

Budget: 12000 UAH Deadline: 11 days
Please specify in what format and format are the originals?
Behance

