Budget: 200 UAH Deadline: 20 days
Добрый день, предлагаю свои услуги дизайнера.
Имею большой опыт в создании проектов и реализации объектов.
С уважением, Наталья
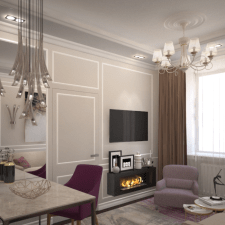
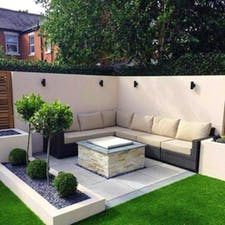
Хотим нарисовать красивый дизайн проект внутри частного дома в стиле хайтек, и запланировать дизайн на участке ландшафт и строения на участке в едином стиле.
Budget: 200 UAH Deadline: 20 days
Добрый день, предлагаю свои услуги дизайнера.
Имею большой опыт в создании проектов и реализации объектов.
С уважением, Наталья
Budget: 200 UAH Deadline: 30 days
Добрый день!
Готовы приступить к работе. Смотрите наши работы на сайте:
https://odinakd.wixsite.com/interiorcv
https://www.instagram.com/design_interior_cv/
https://www.facebook.com/interiorcv/
тел, вайбер - 0502427896
Budget: 1000 UAH Deadline: 14 days
Доброго дня!
Готовий з Вами співпрацювати !
За фахом Ландшафтний Архітектор з стажем роботи більше 10 років!
Також є команда в Києі, яка зможе Вам все це реалізувати !
Budget: 1000 UAH Deadline: 25 days
Добрий день! Готова допомогти реалізувати Ваші задуми! Практикую творчий та індивідуальний підхід. Розробляю ландшафтні проекти з ескізними рішеннями, робочими кресленнями та 3D-візуалізацією з опрацюванням всіх Ваших ідей. Працюю для створення комфортного і затишного простору з можливістю реалізації! Ціна проектування варіюється від площі ділянки.
Виїзд на ділянку - безкоштовний! За детальнішою інформацією звертайтеся за тел: 0971832241 (доступні месенджери)
Budget: 100 UAH Deadline: 5 days
Здравствуйте!
Готова выполнить качественно и в срок. Наберите меня, viber\telegram\whatsapp: +380939191504 Оксана, обсудим все подробности.
С уважением, Оксана
Budget: 1000 UAH Deadline: 1 day
Мої вітання, пропоную проект в три стадії 30%-40%-30%, на кожній з яких даю можливість вносити необмежену кількість виправлень в розроблені мною пропозиції, до тих пір поки вас абсолютно все не задовольнить!
моя сторінка у професійній соціальній мережі
http://antononipchenko.blogspot.com/
Не соромтеся підписуватися на мій канал в ютубі, там ви дізнаєтеся все про дизайн, ставте ЛОЙК робіть репости ))
https://www.youtube.com/channel/UCHuY28ATRji4MMfQNC-aPdw
З повагою Антон Дизайнер Інтер'єрів.
Budget: 380 UAH Deadline: 45 days
Здравствуйте! Предлагаю свои услуги по дизайну интерьера.
Стоимость дизайна с визуализацией 250грн/м2
Полный проект с рабочими чертежами для мастеров 380грн/м2
Работаю по договору. Приеду в Киев
Портфолио и подробно о что входит в стоимость на сайте: https://ros-design.com.ua/
Также смотрите в facebook: https://www.facebook.com/ros.design.studio/
Если возникают вопросы, звоните: 0931404233
Budget: 300 UAH Deadline: 40 days
Добрый день! Готов выполнить Ваш проект!
Большой опыт в архитектурном проектировании, а так же дизайне интерьеров любой сложности и стилистики. Более подробнее о нас и нашей студии Вы можете узнать на нашей страничке: www.facebook.com/goreckiy.architects
Стоимость - 300 грн/м.кв.
Срок - 40 рабочих дней.
Budget: 450 UAH Deadline: 60 days
Здравствуйте!
Готов выполнить Ваш проект.
Опыт работы в сфере дизайн-проектирования более 10 лет.
В полный дизайн-проект входит:
-Обмер объекта и прорисовка объекта в 3D.
-Варианты расстановки мебели и перепланировка (по необходимости).
-Дизайн интерьера и визуализация помещений (от 3-х картинок на помещение).
-Комплект чертежей по согласованной визуализации (планы, схемы, мебель, сантехника, розетки, освещение, развертки стен, ведомость отделки, раскладки выбранной плитки и т.д.).
-Авторский надзор по проекту (я всегда с Вами на связи)
Состав рабочего дизайн проекта: www.gsv-designer.com/project
Портфолио: www.gsv-designer.com/interior
Цена зависит от площади, количества помещений, стиля и состава проекта.
Точная стоимость и сроки оговариваются после уточнения техзадания. Оплата поэтапная.
Если Вам нужны не просто картинки, а и помощник по ремонту.
Пишите или звоните - обговорим детали!
С Уважением, Сергей
mob(viber): +380963943136
mob: +380502476836
e-mail: [email protected]
web: www.gsv-designer.com
Budget: 500 UAH Deadline: 61 days
Добрый день,
выполню полный проект интерьера дома и участка. Стильный, оригинальный и реально выполнимый проект. Имею реальный опыт выполнения реальных проектов.
Могу выехать на объект для ознакомления и обсуждения проекта.
Некоторые мои работы:
http://471472.wixsite.com/sergera
Freelancehunt
Budget: 400 UAH Deadline: 45 days
Добрый день.
Готовы взяться за дизайн-проект.
Работаем в разных стилях.
Делаем полный дизайн-проект.
В него войдут варианты перепланировки, эскизы - фото-реалистичная визуализация, пакет чертежей, необходимых для реализации проекта.
Поскольку в описании проекта ничего не сказано о площади, то и цена за 1 м.кв. проект поставлена условно. Более точную цифру можно назвать после изучения ТЗ.
Есть возможность реализовать дизайн-проект силами нашей бригады. В этом случае в цену проекта войдет авторский надзор и подбор материалов.
Среди наших партнеров есть грамотные специалисты в области ландшафта, инженерных коммуникаций по всем разделам, необходимым для реализации проекта.
Сопровождаем проект на всех стадиях.
Работы можно посмотреть здесь
degrees30.myportfolio.com
или в профиле
Freelancehunt
Budget: 1111 UAH Deadline: 22 days
Добрый день. Могу Вам помочь. Точную цену и сроки можно будет обсуждать после рассмотрения полного ТЗ.
Примеры моих работ Вы можете увидеть в профиле или здесь
Behance
Budget: 100 UAH Deadline: 30 days
Доброго дня! Готовий виконати роботу. Повністю виконую дизайн-проект. В комплект будуть входити візуалізації та необхідні для вас креслення. Точні сроки виконання робіт обговорюються індивідуально. Ціна приблизна, в залежності від площі самої будівлі.
В наявності є сертифікат ГІПа
Приклади виконаної роботи по схожому завданні скину особисто
Моб.Телефон- 0687690097
Електронна пошта- [email protected]
Здравствуйте. Выполняю все виды работ по ландшафтному дизайну. Есть огромный опыт. Буду рада сотрудничеству. Тел/viber 098 707 61 01
Здравствуйте. Выполняем комплексный проект и все виды работ по ландшафтному дизайну. Огромный опыт выполнено больше 70 проектов из них 52 с реализацией, Просмотрите сайт Artmodern.com.ua если вас заинтересует наш подход будем рады помочь вам готовы к сотрудничеству. Тел/viber 095-692-03-41
It is necessary to design solar stations on a permanent basis - both large and small. Layout of panels, calculation of generation in PV syst, selection of main and electrical equipment (this is preferable).
A model of a house needs to be placed on the plot and the real dimensions of the plot should be tied to the plan. The results with AI are not good. An example is in the photo. A rough version is needed, but as close to the original as possible.
I am looking for a designer to develop a partial design project (functional layout of the space, design, visualization, furniture selection) for a children's area with a large sandbox. It is necessary to create a modern, stylish, and functional interior with proper zoning. The project is funded by a grant within a veterans' initiative, so the budget for design is limited. If you are interested in participating, please send your portfolio, estimated cost of work, and timelines for completion.
Need a teacher with experience in online teaching who will demonstrate the use of AutoCAD from scratch to a group of students online. (Preferably - experience in the architectural field) Topics: Introduction to AutoCAD Basic drawing tools Editing drawings Layers and object properties Hatching and formatting Text and tables Dimensions Blocks and attributes External references and drawing organization Preparing drawings for printing Practical work Final project Conditions: 700 UAH/hour. Online, on weekdays, evening time from 18:00
Quantity Surveyor needed for detailed analysis of a construction project We are looking for a specialist to thoroughly analyze the project documentation of a construction site and prepare a detailed list of all materials, volumes, and types of work.Main Task Based on the project documentation, a complete quantity take-off of the project must be performed, and a transparent table of all construction materials and volumes must be prepared. The initial data may include: architectural drawings — AR; structural drawings — KJ / KM; specifications; PDF; DWG; Excel files; if available — BIM/Revit model. We need not just a general construction estimate, but a maximum detailed Quantity Take-Off and Material Breakdown.What needs to be done 1. Complete Quantity Take-Off Calculate the actual volumes according to the project: concrete by grades and structural elements; reinforcement broken down by diameters; metal structures; formwork; blocks and bricks; cement; sand; gravel; plaster; floor screed; waterproofing; roofing materials; facade materials; tiles and stone; ceiling materials; door and window structures; glass; wood; paint; fasteners; consumables; other materials present in the project. The list should be formed as detailed as possible, without combining different materials into general positions. For example: Reinforcement Ø8 — kg Reinforcement Ø10 — kg Reinforcement Ø12 — kg Reinforcement Ø16 — kg Concrete B25 — m³ Concrete B30 — m³ AAC Block 100 mm — m² / pcs. AAC Block 150 mm — m² / pcs. 2. Breakdown by project sections All volumes must be structured at least by the following categories: Foundation; Structural Frame; Slabs; Walls; Roofing; Facade; Flooring; Ceilings; Doors & Windows; Waterproofing; Finishing Works; External Works; other project sections. It is also desirable to separate materials by floors, buildings, villas, blocks, or zones of the site, if the project structure allows. 3. Material Breakdown A separate table of all materials needs to be prepared in the format:SectionMaterialSpecificationUnitQuantity The goal is to obtain a complete list of materials required for the construction of the site, with actual quantities. 4. BOQ — Bill of Quantities A structured BOQ needs to be prepared separately:SectionWork ItemMaterialUnitQuantity If possible, also separate: Materials; Labor; Machinery / Equipment; Transport; Waste Allowance. The main task is to ensure the ability to see the net cost of materials separately from the contractor's work cost. 5. Excel model The final work must be provided in Excel. Desired format:CodeBuildingFloorSectionMaterialSpecificationUnitDesign QuantityWaste %Purchase QuantityUnit PriceTotal Cost Additional Task It would be an advantage if the specialist can create a template system for future projects. Our goal is to use a unified structure Cost Database for analyzing different construction sites in the future. We want to be able to compare: concrete, kg of reinforcement, and materials per 1 m² of construction; cost of structures per 1 m²; materials for one room; materials for one villa; cost of individual construction elements; planned volumes against actual purchases; potential material overruns. Requirements for the Specialist We are looking for a person with practical experience: reading architectural and structural drawings; working with AR, KJ, and KM; Quantity Take-Off; BOQ; construction estimates; analysis of construction volumes; Excel. Important We do not need just a rough estimate of the total project cost. We need a specialist who can break down the project to the level of individual physical materials and quantities. The main result of the work: A complete and verifiable list of all construction materials and volumes of the site that can be used for procurement, tenders, cost control, and checking for overruns. When responding, please indicate: Your experience working with AR, KJ, and KM. Examples of completed BOQs or Quantity Take-Offs. Which programs you work with. Can you work with PDF, DWG, and Revit. How you verify the accuracy of calculations. What format of source files you need. Your cost for the project or cost per m². (Project 1000m²)