
0
0
Budget: 5000 UAH Deadline: 5 days
Выполняю технический-проект, дизайн-проект, в соответствии с вашими пожеланиями. Обращайтесь
Budget: 5000 UAH Deadline: 5 days
Выполняю технический-проект, дизайн-проект, в соответствии с вашими пожеланиями. Обращайтесь

Budget: 200 UAH Deadline: 10 days
Добрый день!
Я начинающий дизайнер интерьера, поэтому по низкой цене(150грн/кв.м) готова сделать дизайн проект ванной комнаты и кухни.
Мои работы сможете посмотреть в профиле.
Буду рада, если Вы мне ответите)

Budget: 200 UAH Deadline: 5 days
Здравствуйте!
Готова помочь Вам создать стильные, лаконичные, комфортные кухню и ванную в выбраном стиле. Цена указана за м2.
Пишите, буду рада сотрудничеству!

Budget: 500 UAH Deadline: 1 day
500гр. 1день. відправляйте план та розміри на електронку швидко та не дорого

Budget: 1111 UAH Deadline: 11 days
Добрый деньАндрей. Мы не большой творческий коллектив, занимаемся разработкой частных и коммерческих дизайн интерьеров. Примемущественно работаем в современных архитектурных стилях, но есть в портфолио и работы в стиле индастриал(Лофт по народному). Несколько лет сотрудничали с крупным мировым новостным изданием, делали реальные интерьеры для западного рынка, у нас была колонка в издании о дизайне интерьера. Какая то часть наших работ была размещена на этом сайте, все остальное по запросу в ЛС. Смотрите, изучайте, будет нужна доп. инфо, напишите. Цену и стоимость озвучим после обсуждения всех деталей проекта. Всего хорошего!

Budget: 300 UAH Deadline: 15 days
Добрый день, Андрей!
Меня заинтересовал данный проект и я готова его выполнить.
Опыт работы более 10 лет
В личном общении можем обсудить подробности и пожелания от заказчика
Портфолио:  Behance
Буду рада сотрудничеству.

Budget: 250 UAH Deadline: 7 days
Добрый день, Андрей!
С удовольствием выполню Ваш заказ! Готова начать работу на днях.
Портфолио Behance
Хотелось бы увидеть ТЗ и обговорить детали работы в личных сообщениях. Я всегда на связи!
С уважением Ольга

Budget: 5000 UAH Deadline: 15 days
Здравствуйте.
Готов выполнить Ваш проект.
Некоторые примеры моих работ можете увидеть профиле:  Freelancehunt
Пишите в личные сообщения, обсудим детали.

Budget: 880 RUB Deadline: 10 days
Добрый день, Андрей!
С удовольствием выполню Ваш заказ! Готова начать работу на днях.
Опыт работы 10 лет. Портфолио Behance
Стоимость 880 руб/м2 (300 грн /м2).
Обговорим детали работы в личных сообщениях. Я всегда на связи!
С уважением Алина
Budget: 250 UAH Deadline: 1 day
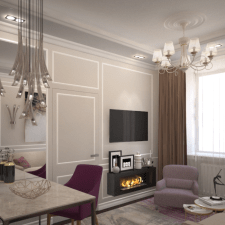
Добрый день, Андрей, предлагаю свои услуги дизайнера, имею большой опыт создания и реализации проектов интерьеров.
Разработаю для Вас стильный дизайн, функциональную планировку, качественную визуализацию, грамотные чертежи, с подбором мебели и декора, санприборов и материалов.
Подскажите, какая площадь помещений?
С уважением, Наталья

Budget: 3000 UAH Deadline: 5 days
Здравствуйте. Могу Вам помочь, большой опыт в проектирование кухонь. Цена за проект от 3000 гривен
Мои работы Вы можете просмотреть на сайте https://pluton-d.wixsite.com/home/kopiya-galereya

Budget: 200 UAH Deadline: 8 days
Здравствуйте. Готова сотрудничать с Вами.
Я инженер- архитектор, дизайном занимаюсь около 15лет.
Предложу стильный продуманный, комфортный и функциональный интерьер.
Мои работы можно посмотреть https://photos.app.goo.gl/uE3SiM4W6DU512qc6
С уважением Елена

Budget: 250 UAH Deadline: 18 days
Добрый день,
выполню полный проект интерьера санузла и кухни. Стильно и максимально функционально, с учетом всех технических особенностей помещения и оборудования. Стоимость, будет так же зависеть от состава проекта.
Имею большой реальный опыт проектирования.
http://471472.wixsite.com/sergera
Freelancehunt
Budget: 500 RUB Deadline: 5 days
Андрей, здравствуйте. Делаю дизайн проекты ванных комнат и кухни с планировочным решением, расстановкой мебели и дальнейшей 3д визуализацией интерьера. Также предоставляю все необходимые чертежи для строителей и спецификацию по материалам и мебели. Есть примеры реализованных работ в Москве. Работу приложу в личной переписке.
Портфолио: Behance
Работаю без предоплат. Оплата по факту выполненной работы. Всегда оперативно работаю и выхожу на связь. Отвечаю сразу.
Готов приступить к выполнению работы в ближайшее время.

Budget: 250 UAH Deadline: 10 days
Добрый день!
Готова сделать дизайн кухни и ванной.
От какого бюджета отталкиваетесь ?
В Какие сроки нужно выполнить ?
Буду благодарна за ответ.
С Уважением, Дарья.
Мое портф : Behance